Project · Villa renovation design · Arabian Ranches, Dubai
Arabian Ranches Villa Renovation
An empty family villa in Arabian Ranches, redesigned room by room in warm oak, soft stone and linen.
6Spaces redesigned
5Before & after rooms
19Photos & 3D views
Arabian RanchesDubai
The brief
From empty rooms to a calm family home.
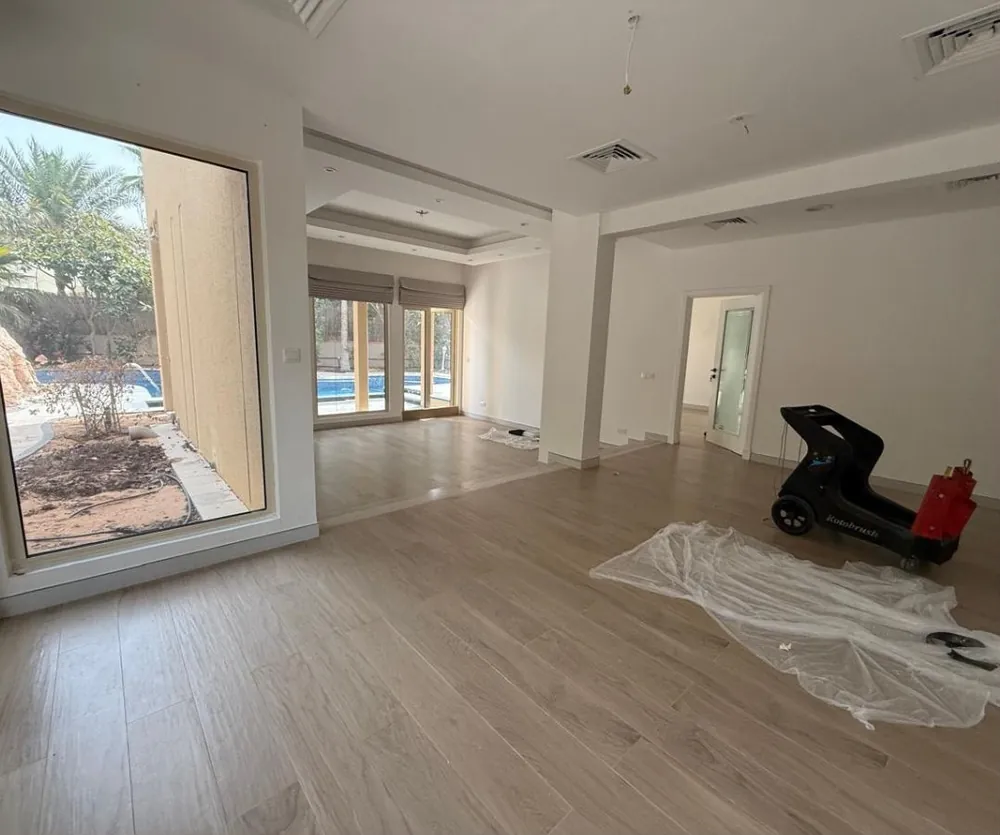
We found the villa empty: white walls, wood-look floors, bare ceilings and rooms with no clear purpose. The owners wanted a warm, quiet home that feels finished and easy to live in, without losing the garden and pool views.
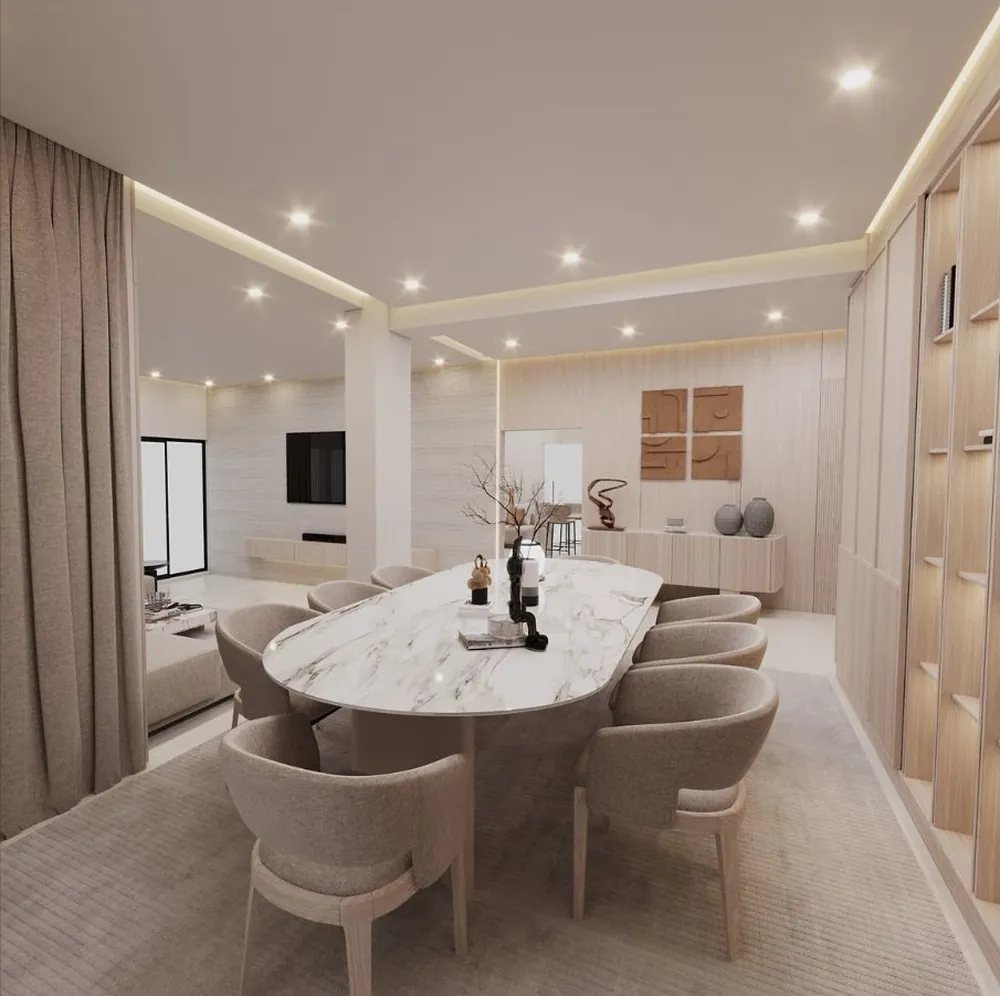
The design wraps the main spaces in light oak panelling and fluted oak, replaces the floors with large cream stone-look tiles and adds a lit cove to every ceiling so each room glows softly at night.
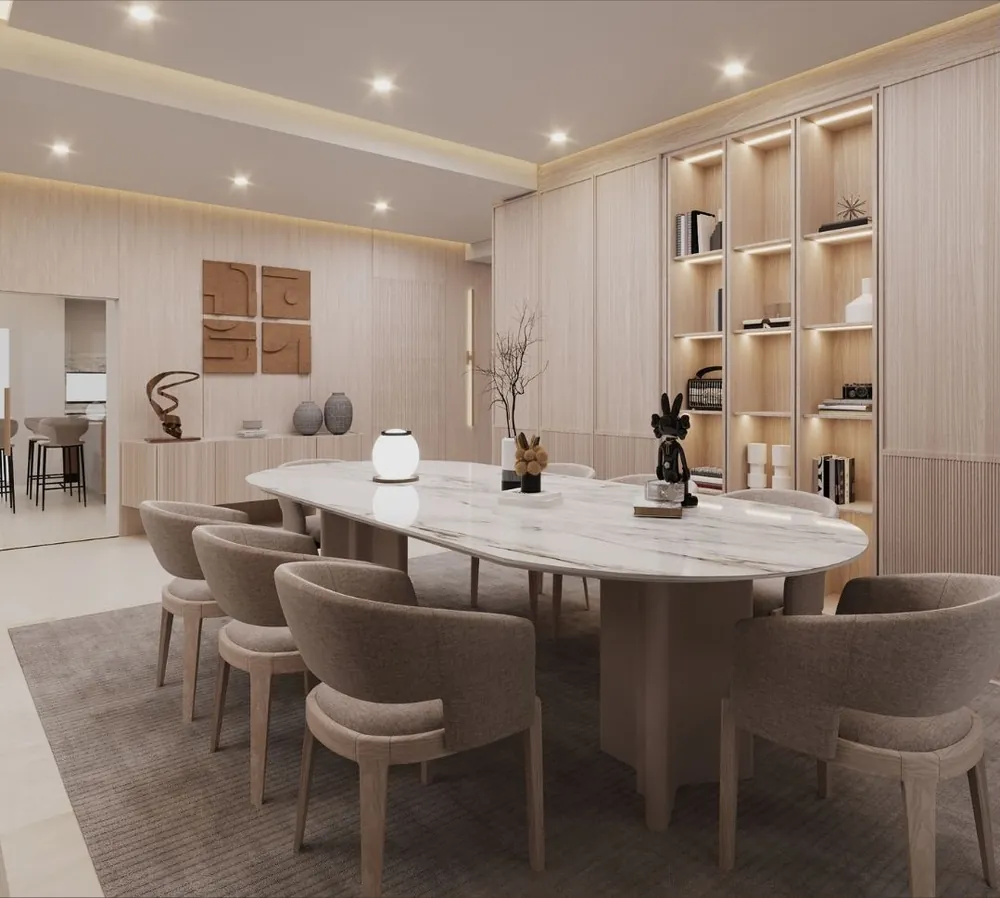
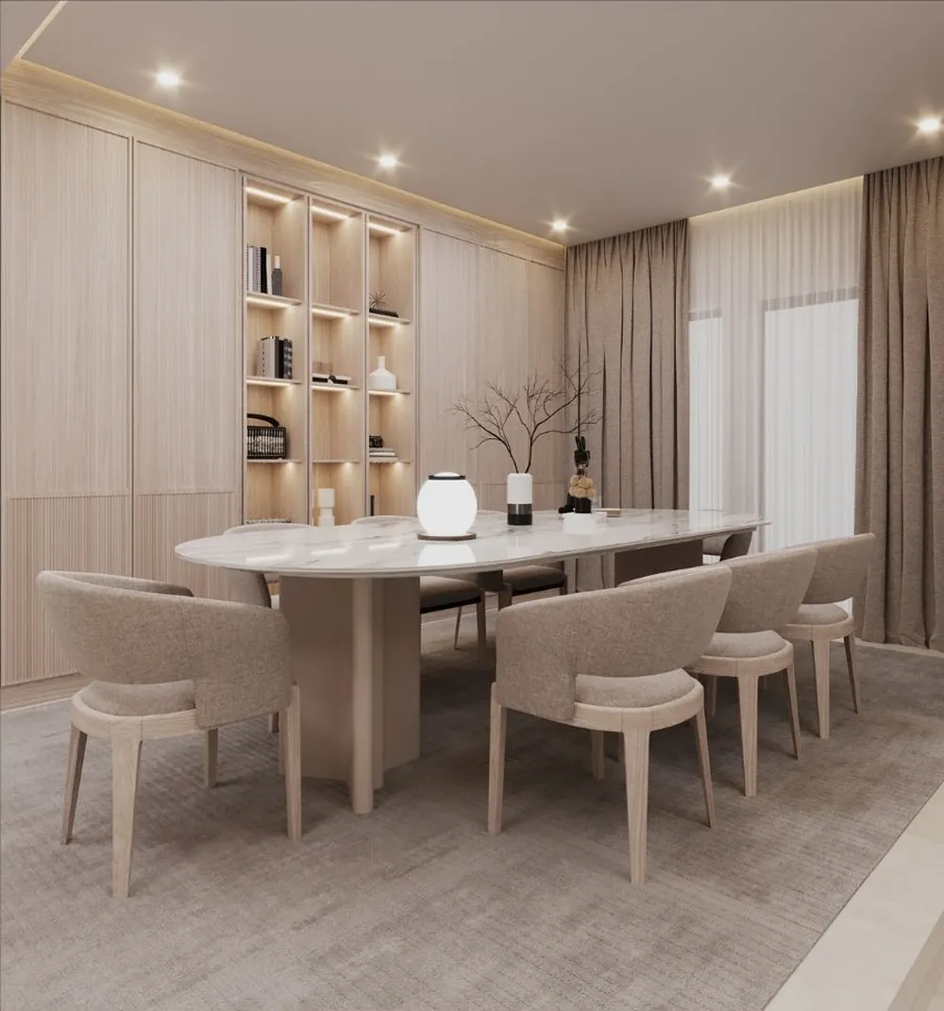
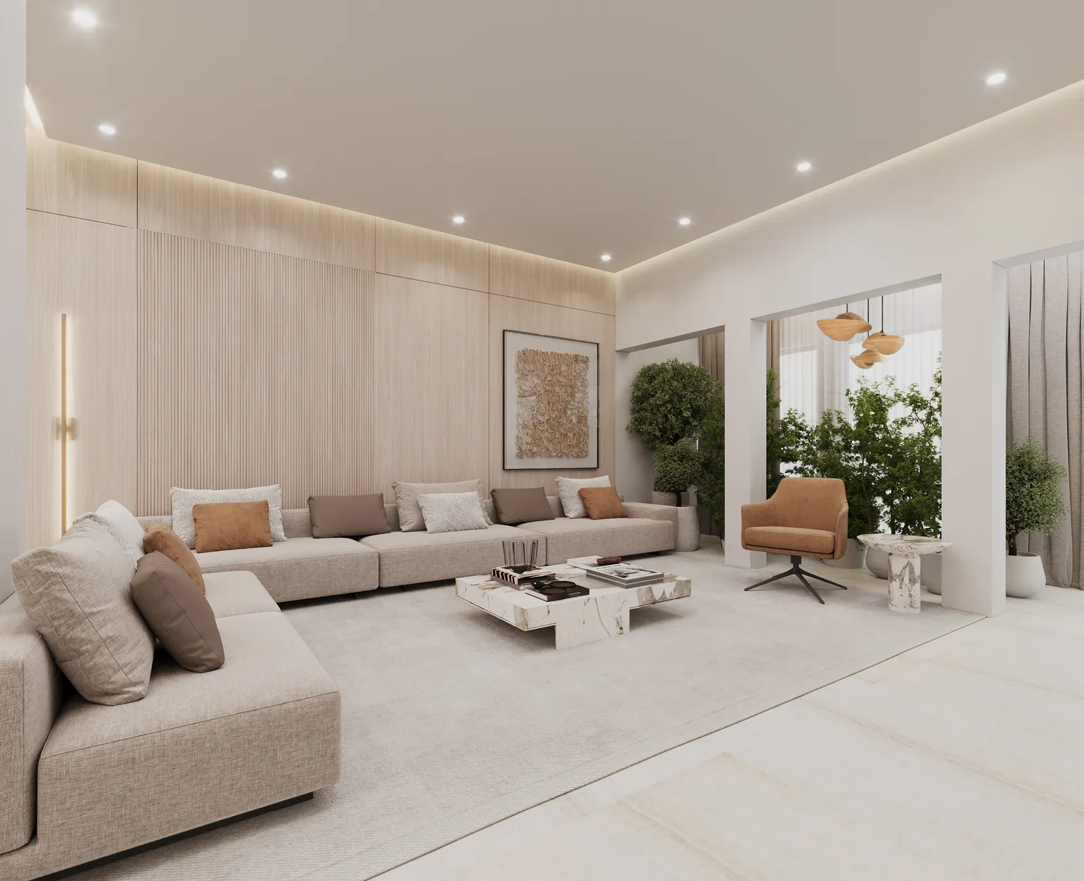
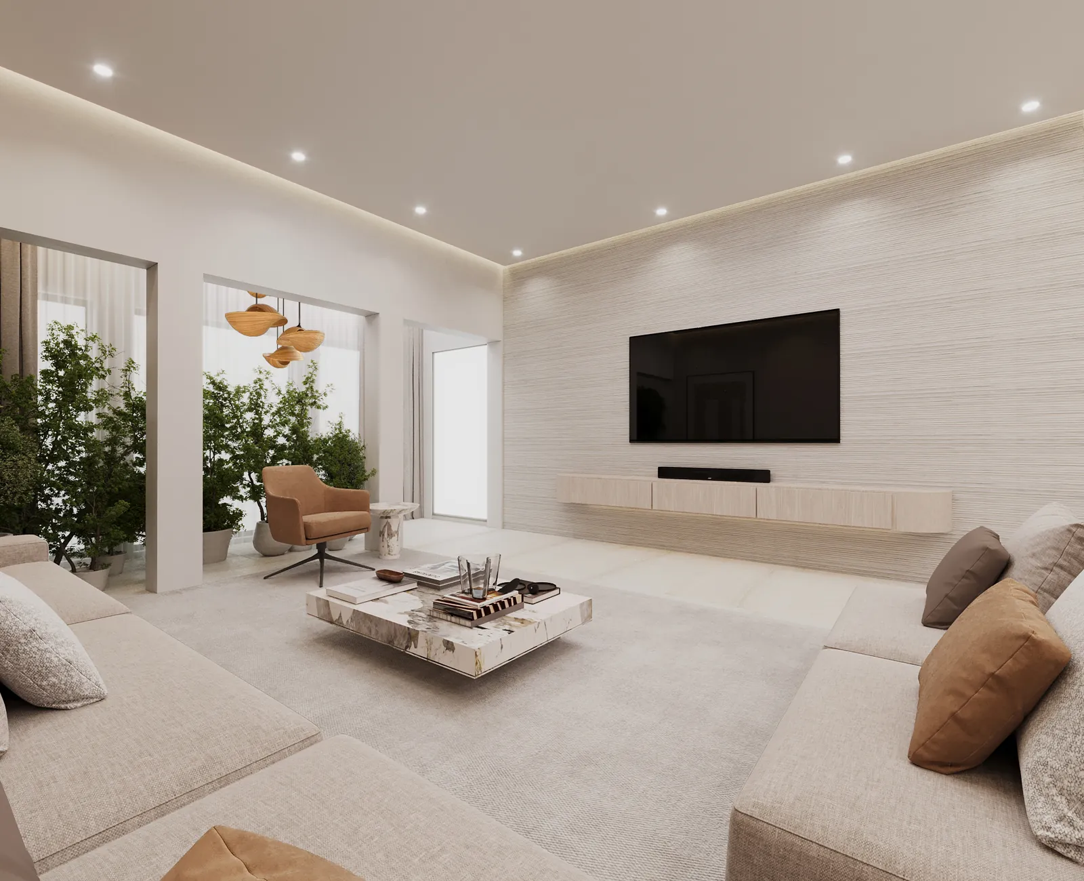
The dining room gets full-height oak cabinetry with lit display shelves and a stone-topped oval table for ten. The living room opens to the kitchen, with a floating oak TV console. In the family room, a long linen sofa faces a textured feature wall, framed by the pool-view openings.
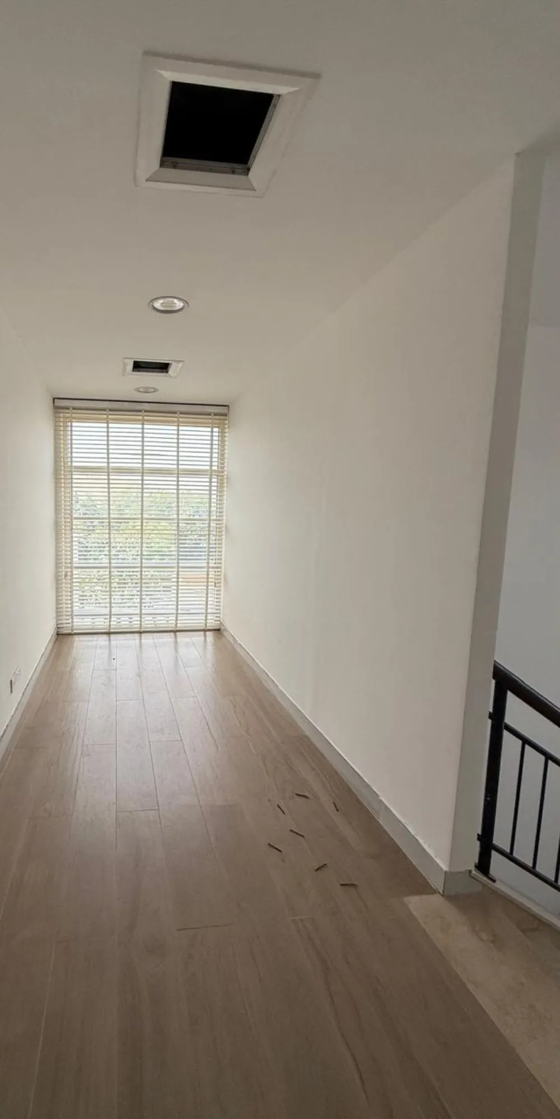
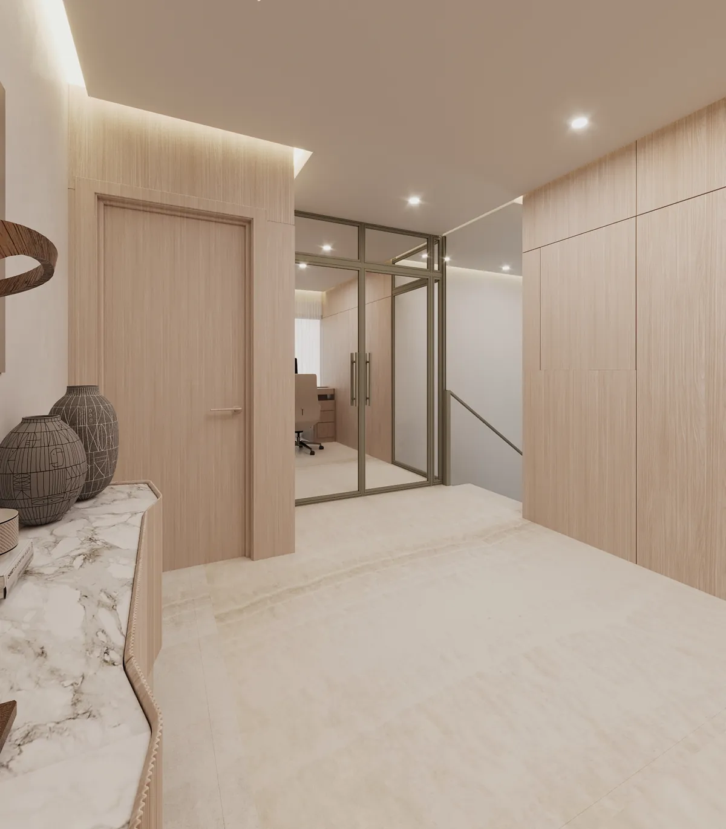
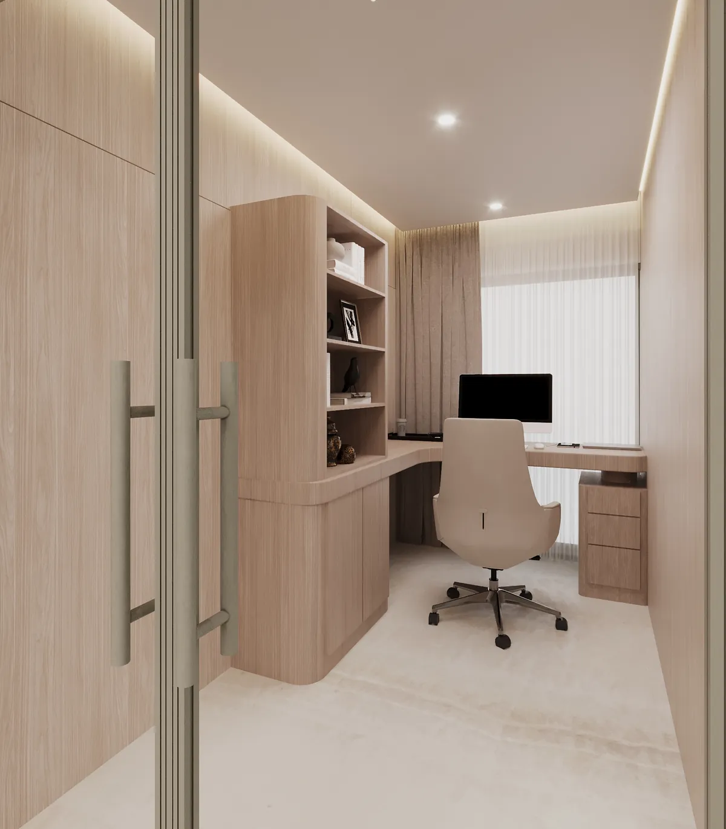
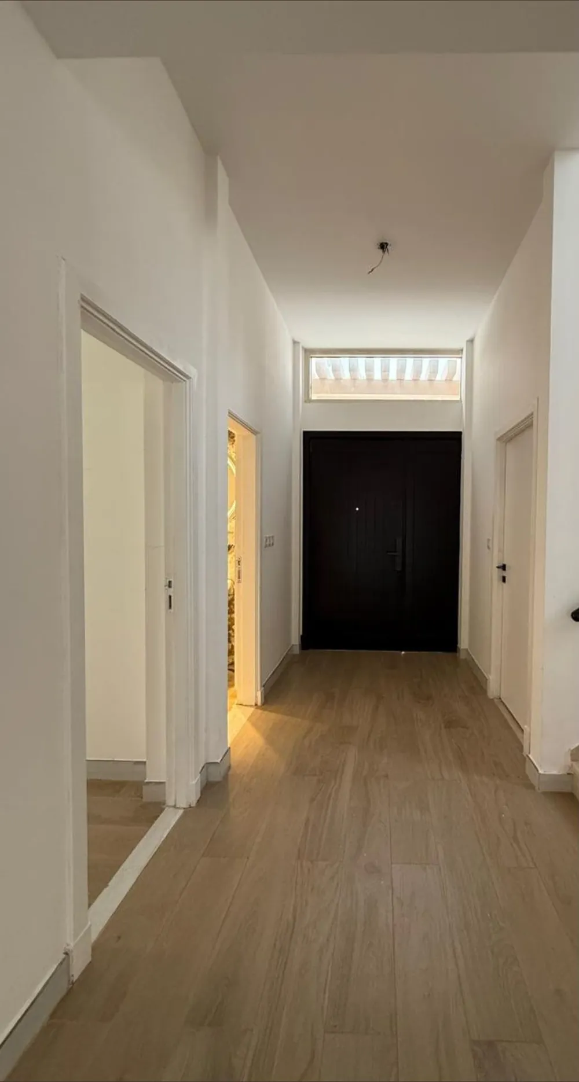
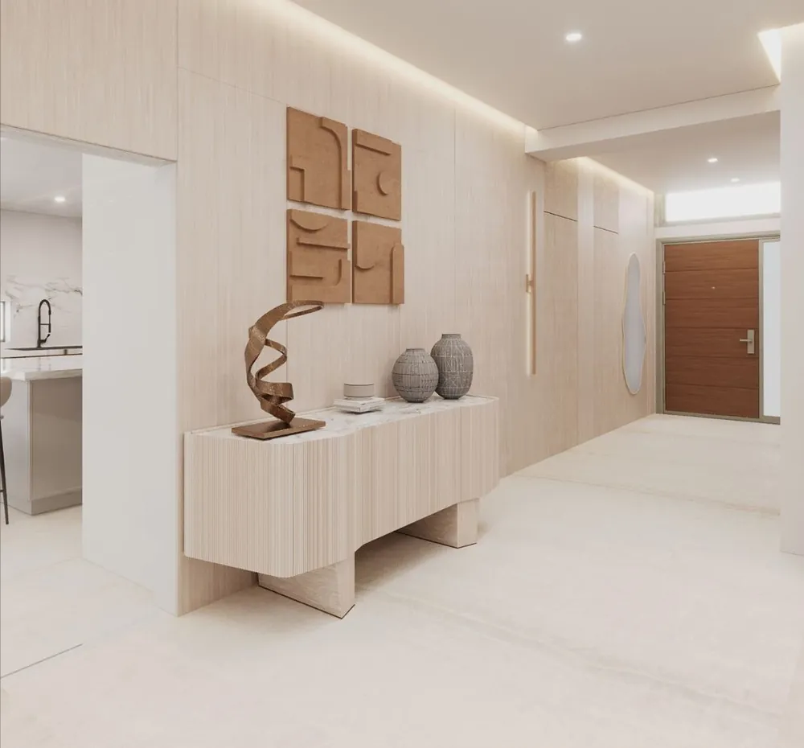
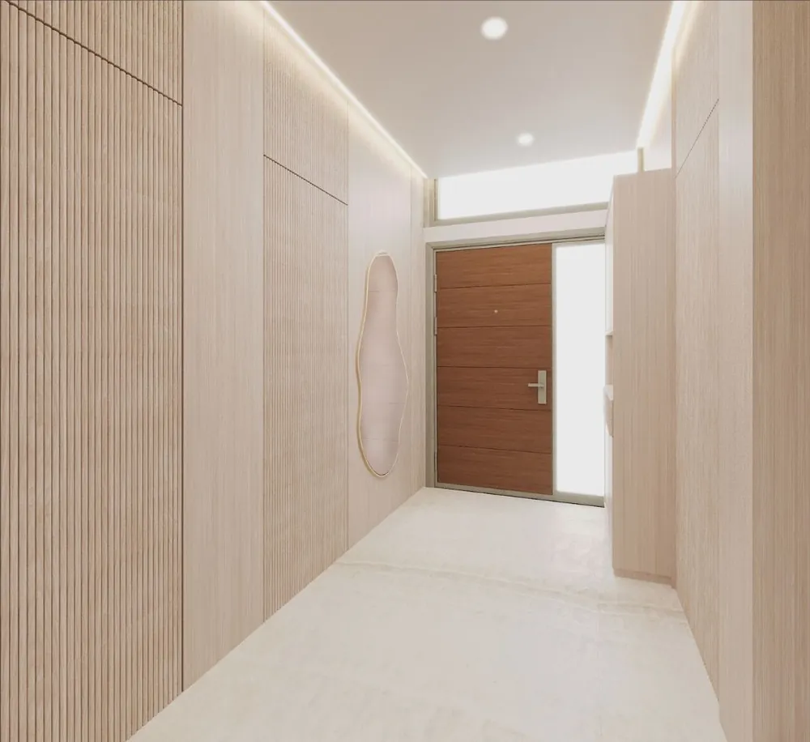
Upstairs, an empty corridor becomes a landing with a glass-walled study. The entrance is lined in oak with a sculpted console, and the master bathroom is finished in warm beige stone with a double vanity, a freestanding bath and a glass shower and WC enclosure.
- LocationArabian Ranches, Dubai
- ProjectVilla interior renovation design
- SpacesEntrance, dining, living & kitchen, family room, upstairs study, master bathroom
- StageDesign & 3D visualisation
- DesignerMisagh Ali, Architect
Before & after
The villa as we found it, and the design
Each room as we found it, marked Before, next to its approved 3D design. Tap any image to view it full screen.
01 · Dining room
Dining room
An empty room with a view of the garden becomes a dining room for ten, lined in oak cabinetry with lit display shelves.
02 · Living room & kitchen
Living room and kitchen
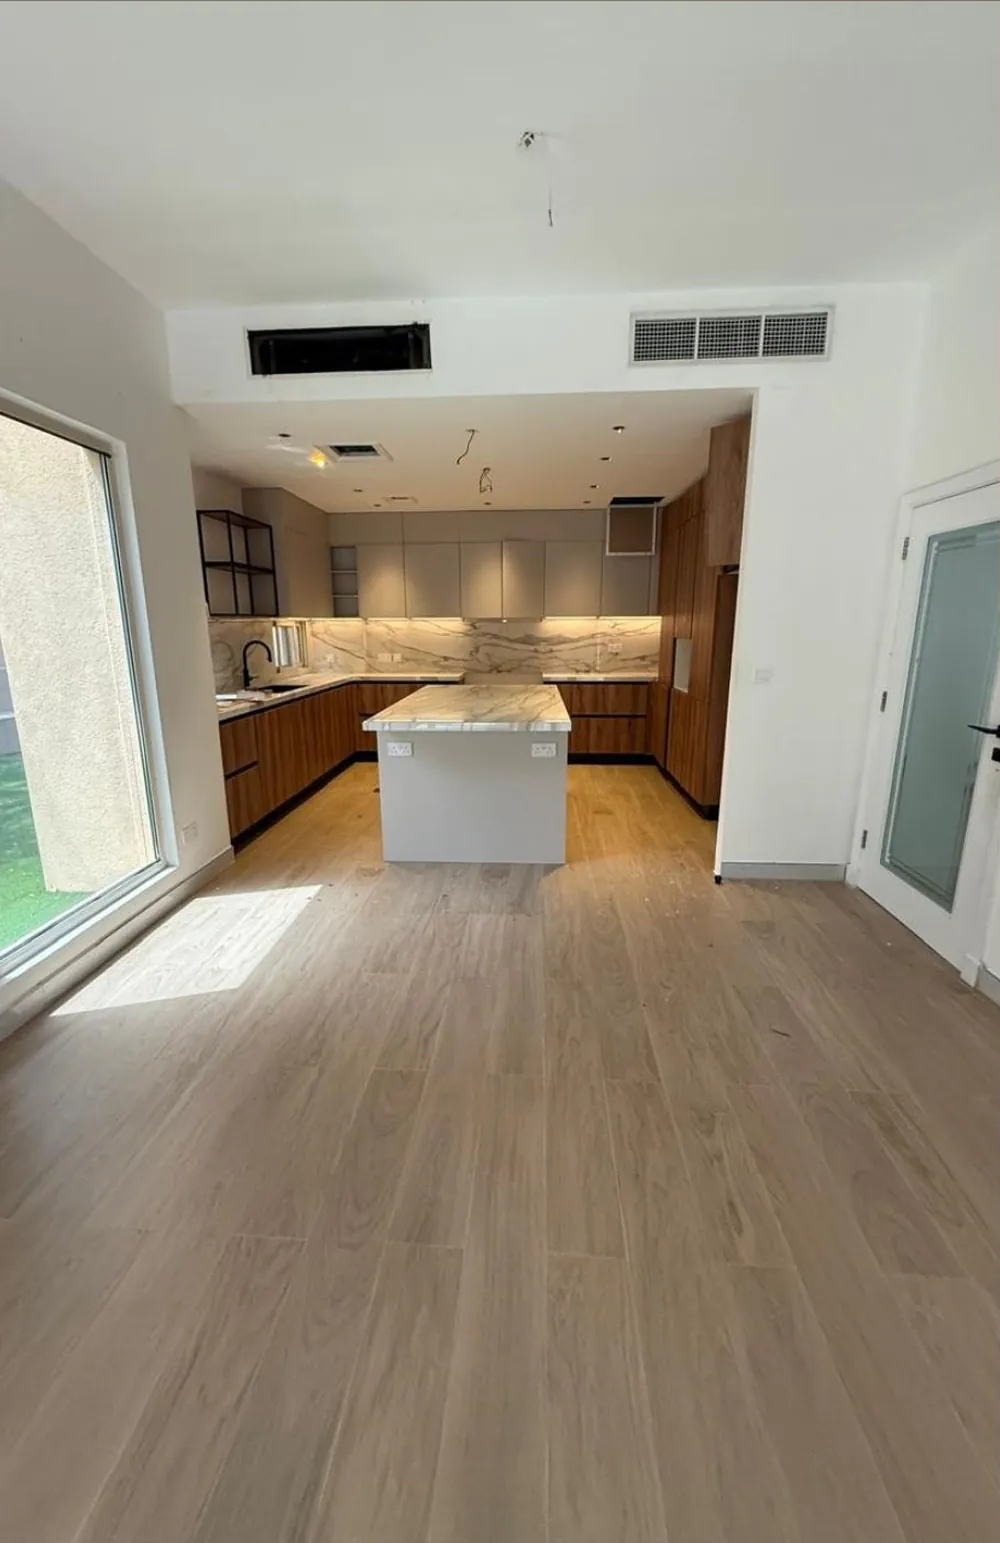
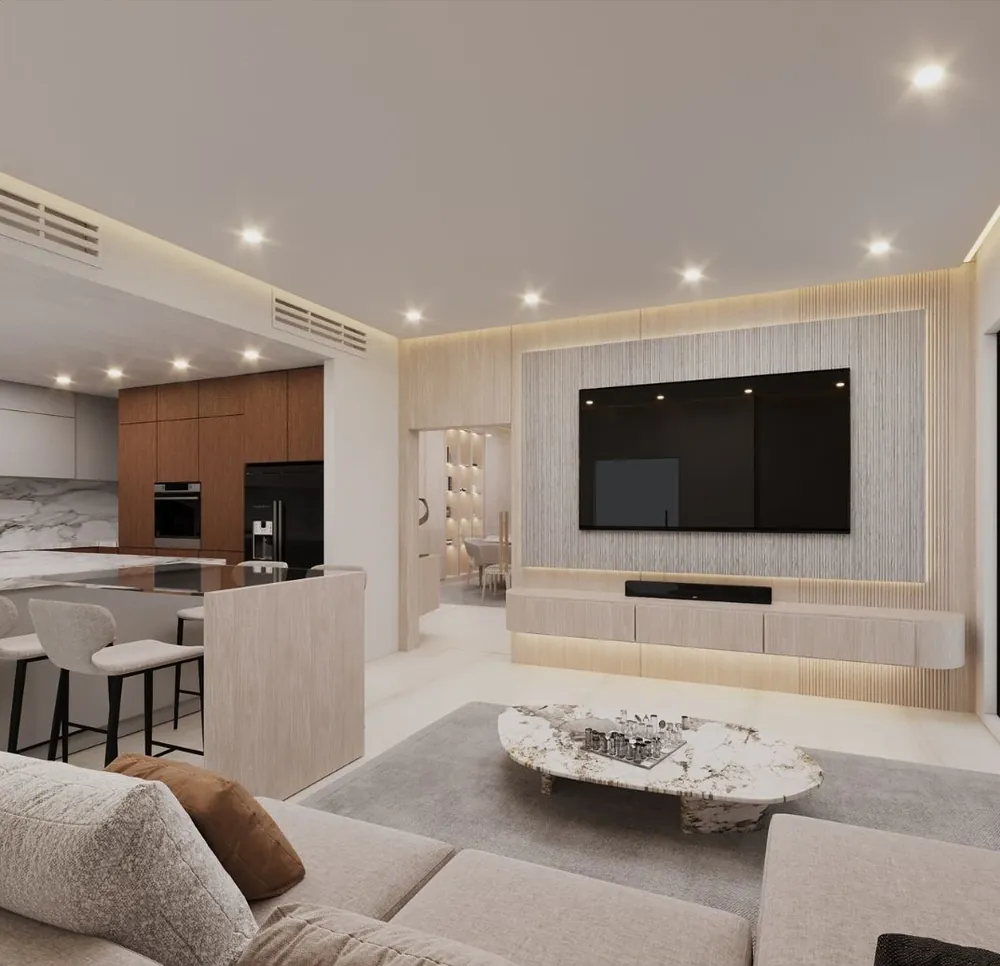
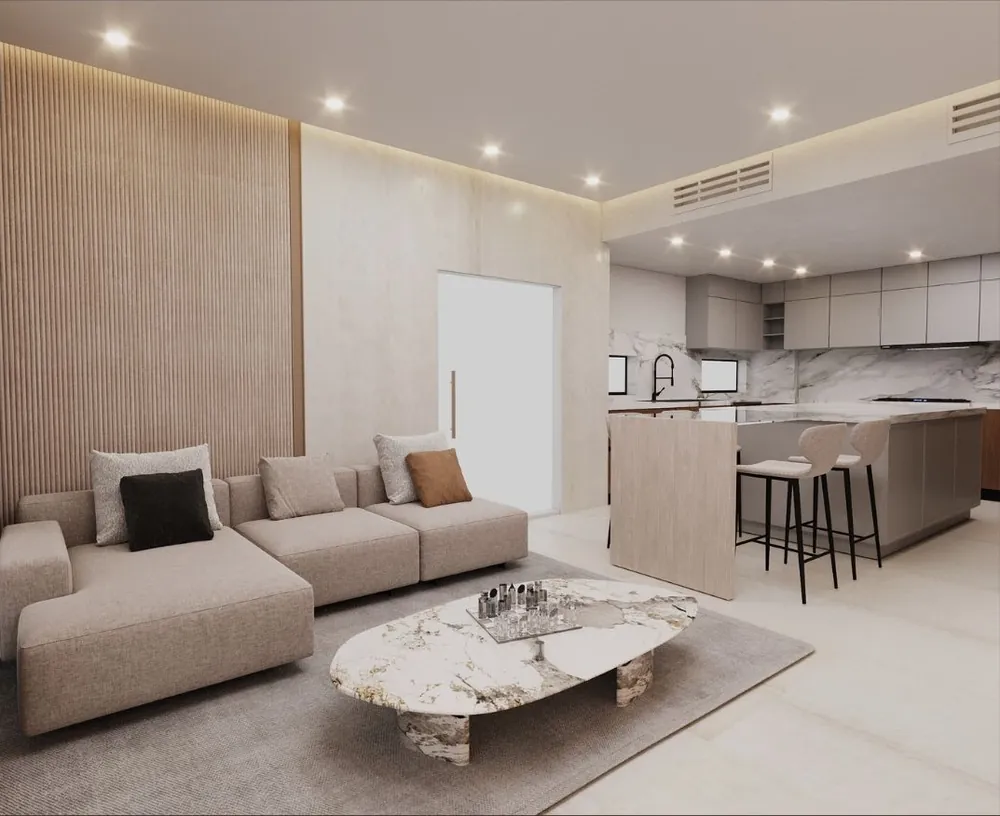
The open living area next to the kitchen gets a textured TV wall, a floating oak console and a stone-topped coffee table.
03 · Family room
Family room
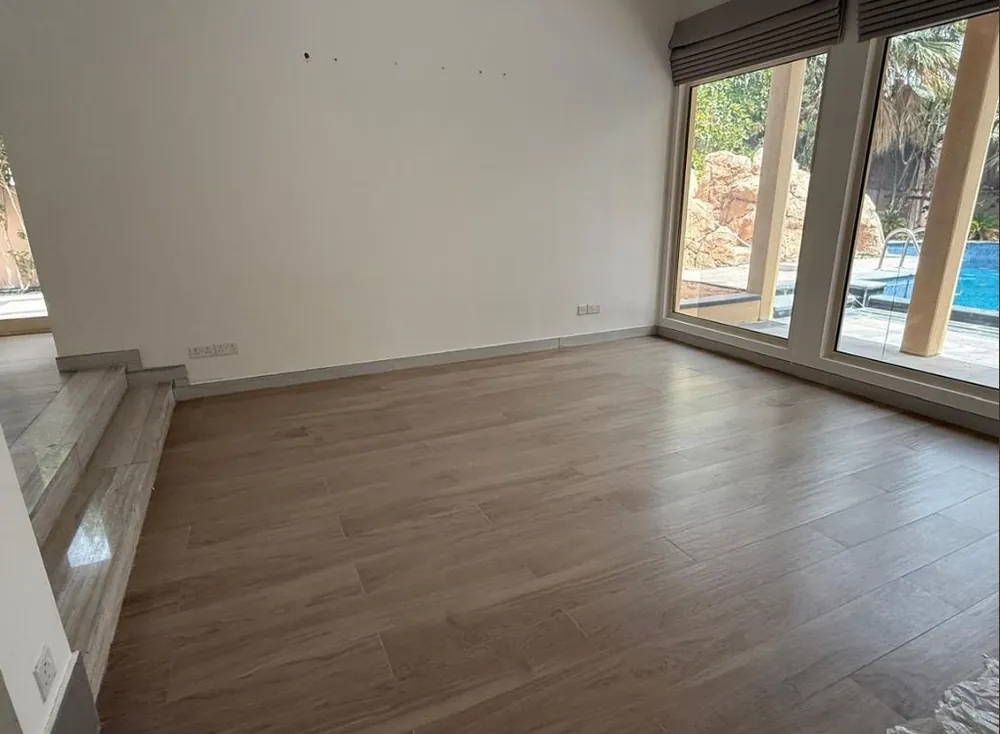
A bare room facing the pool becomes the family room: fluted oak panelling, a long linen sofa and planted openings to the garden.
04 · Upstairs landing & study
Upstairs landing and study
An empty upstairs corridor becomes a landing with oak wall panels and a glass-walled home study.
05 · Entrance
Entrance
The entrance corridor is lined in oak and fluted panels, with a sculpted console, relief art and a warm timber front door.
Master bathroom
A warm, spa-like master bath
Beige stone, oak and brushed gold: a double vanity, freestanding bath and a glass shower and WC enclosure.
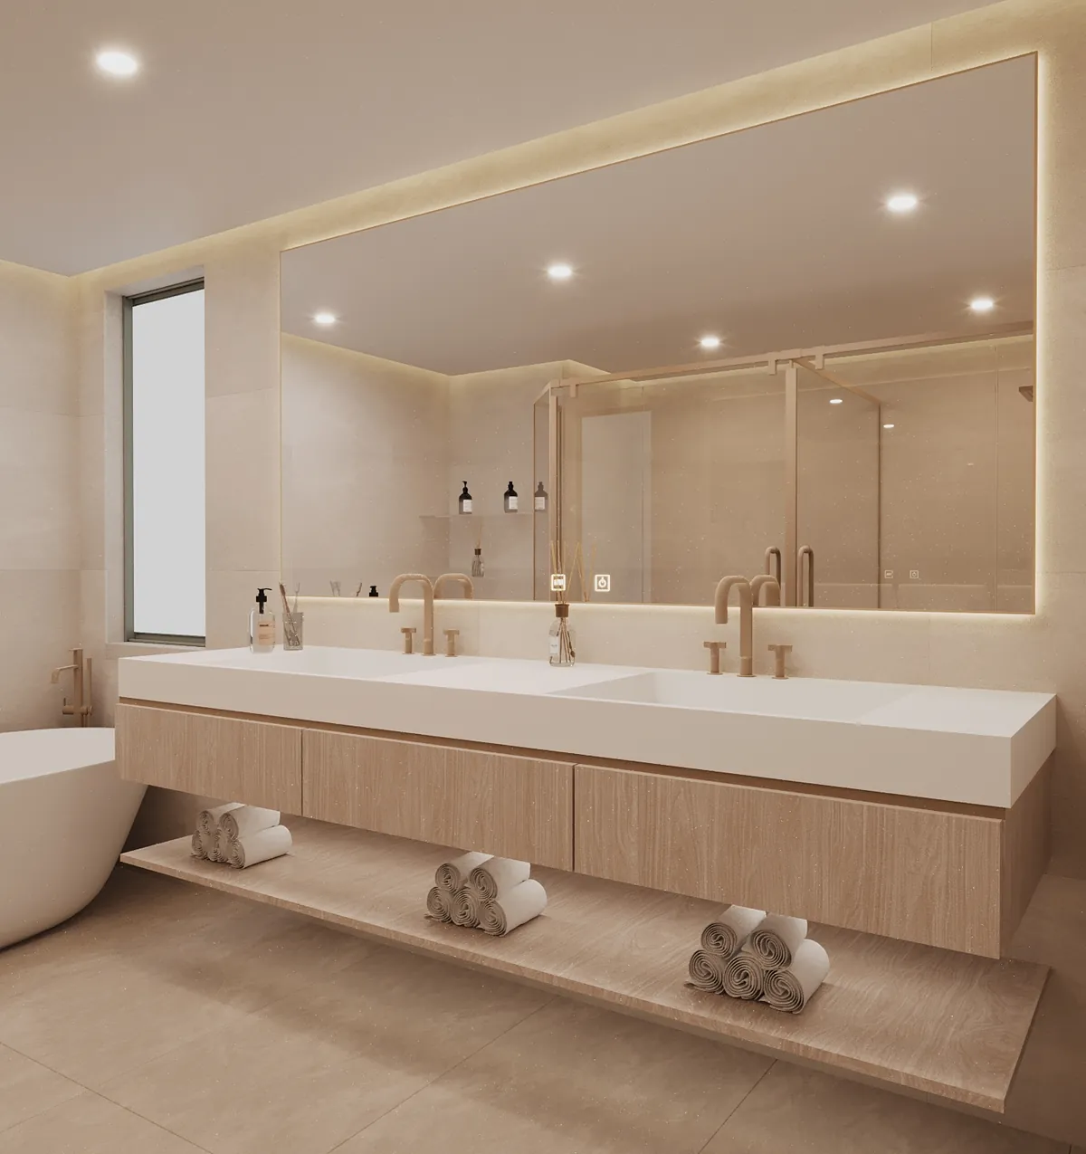
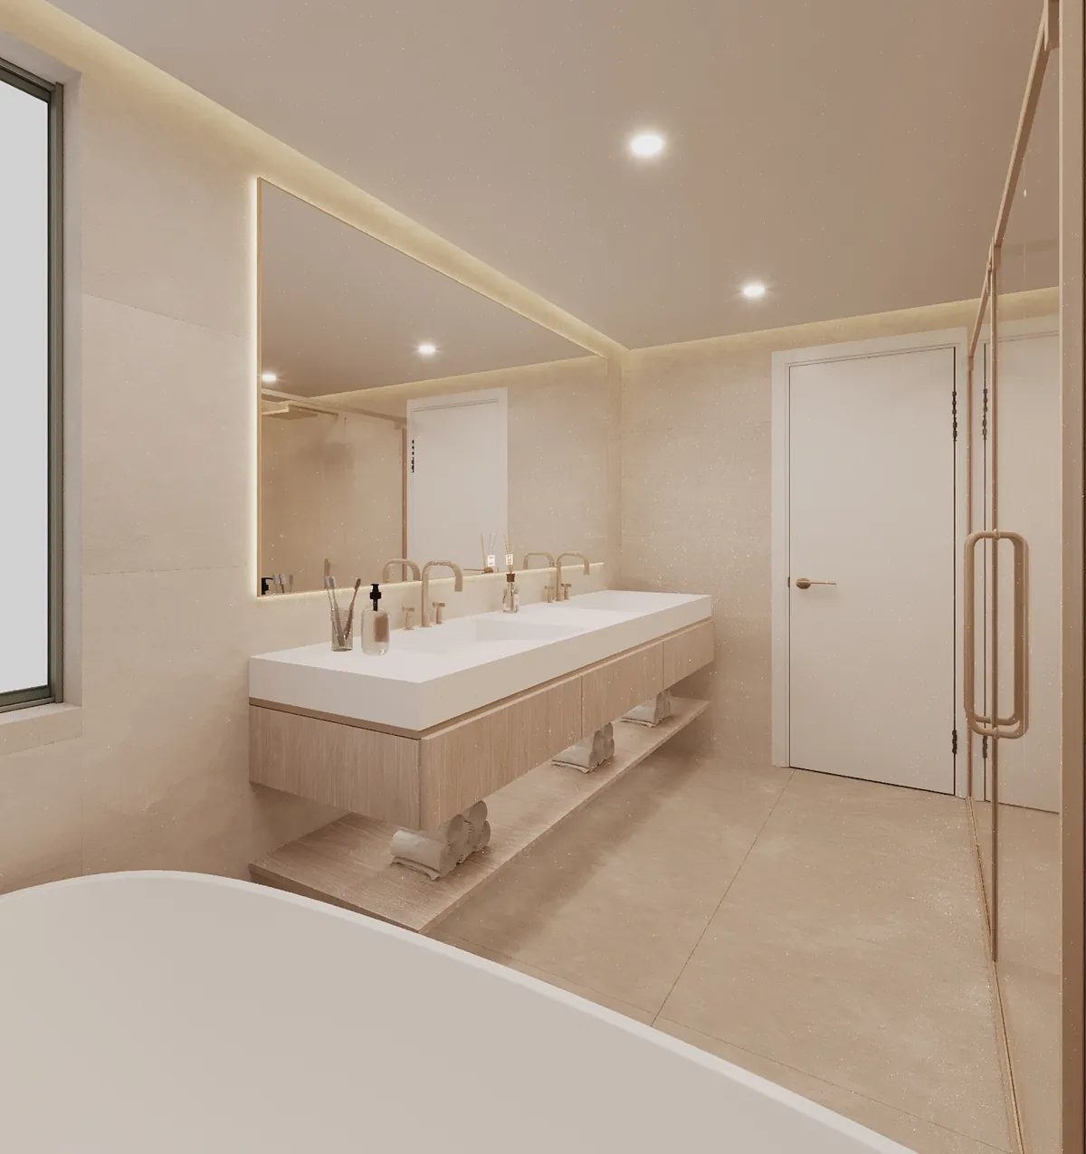
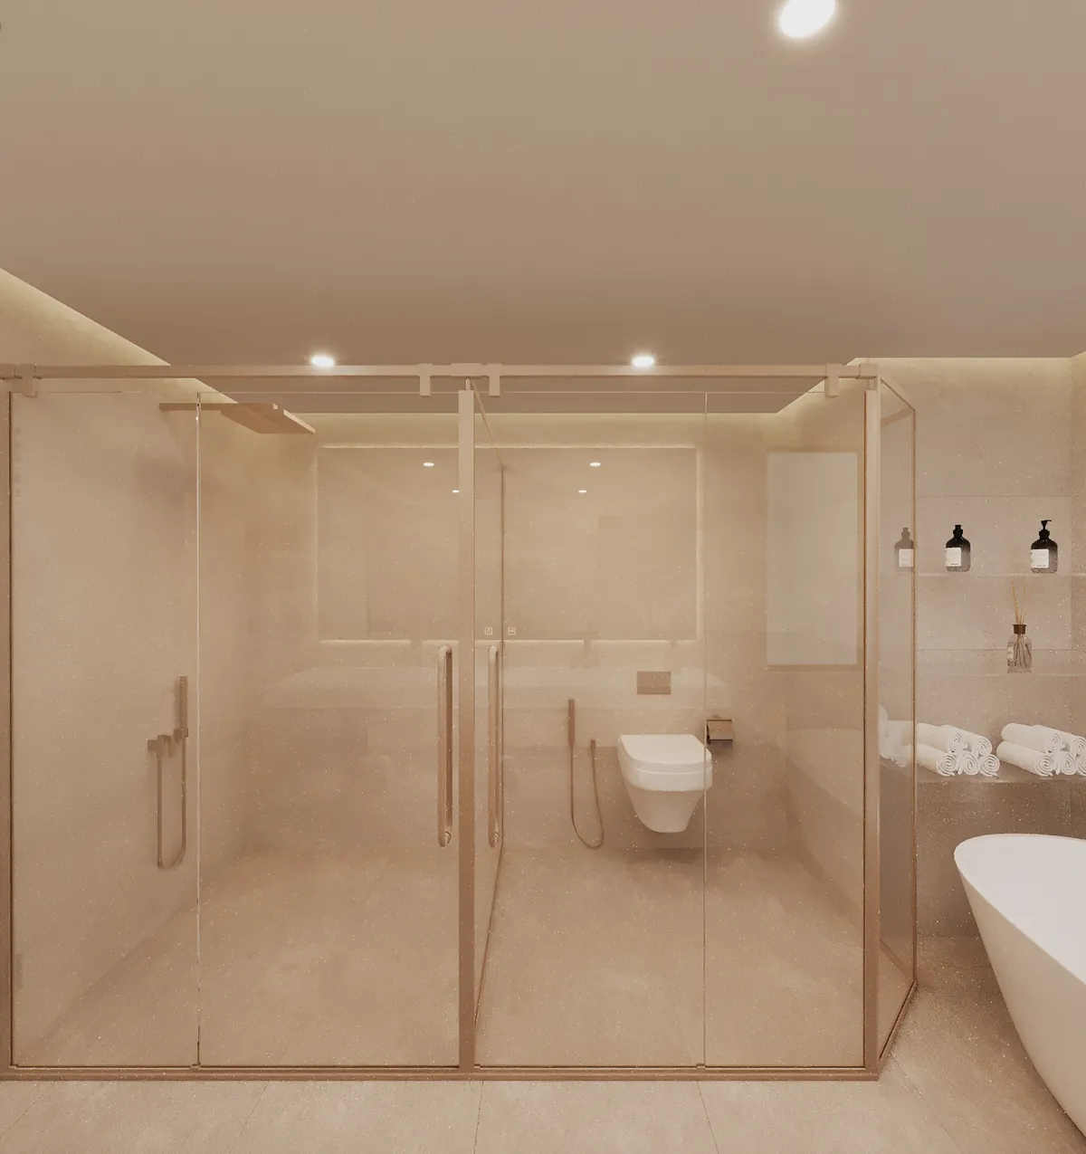
Photos marked “Before” show the villa as we found it. Images marked “3D design” are photorealistic visualisations from the design package: the stage where you see and approve your home before any work starts.
Own a villa in Arabian Ranches?
Book a free site visit. We measure your villa and show you the design in 3D before any work starts.
Free quote
Start your villa renovation
Tell us about your villa. We reply within one working day.
- Studio
- M&A Technical & Contracting
- Visit the studio
- Downtown Dubai, Dubai
- Phone · WhatsApp
- +971 58 530 0230
- Hours
- Mon–Sat · 07:00–18:30