Selected work
Projects & designs
Complete interior design packages and fit outs by M&A: planned, visualised and built under one architect.
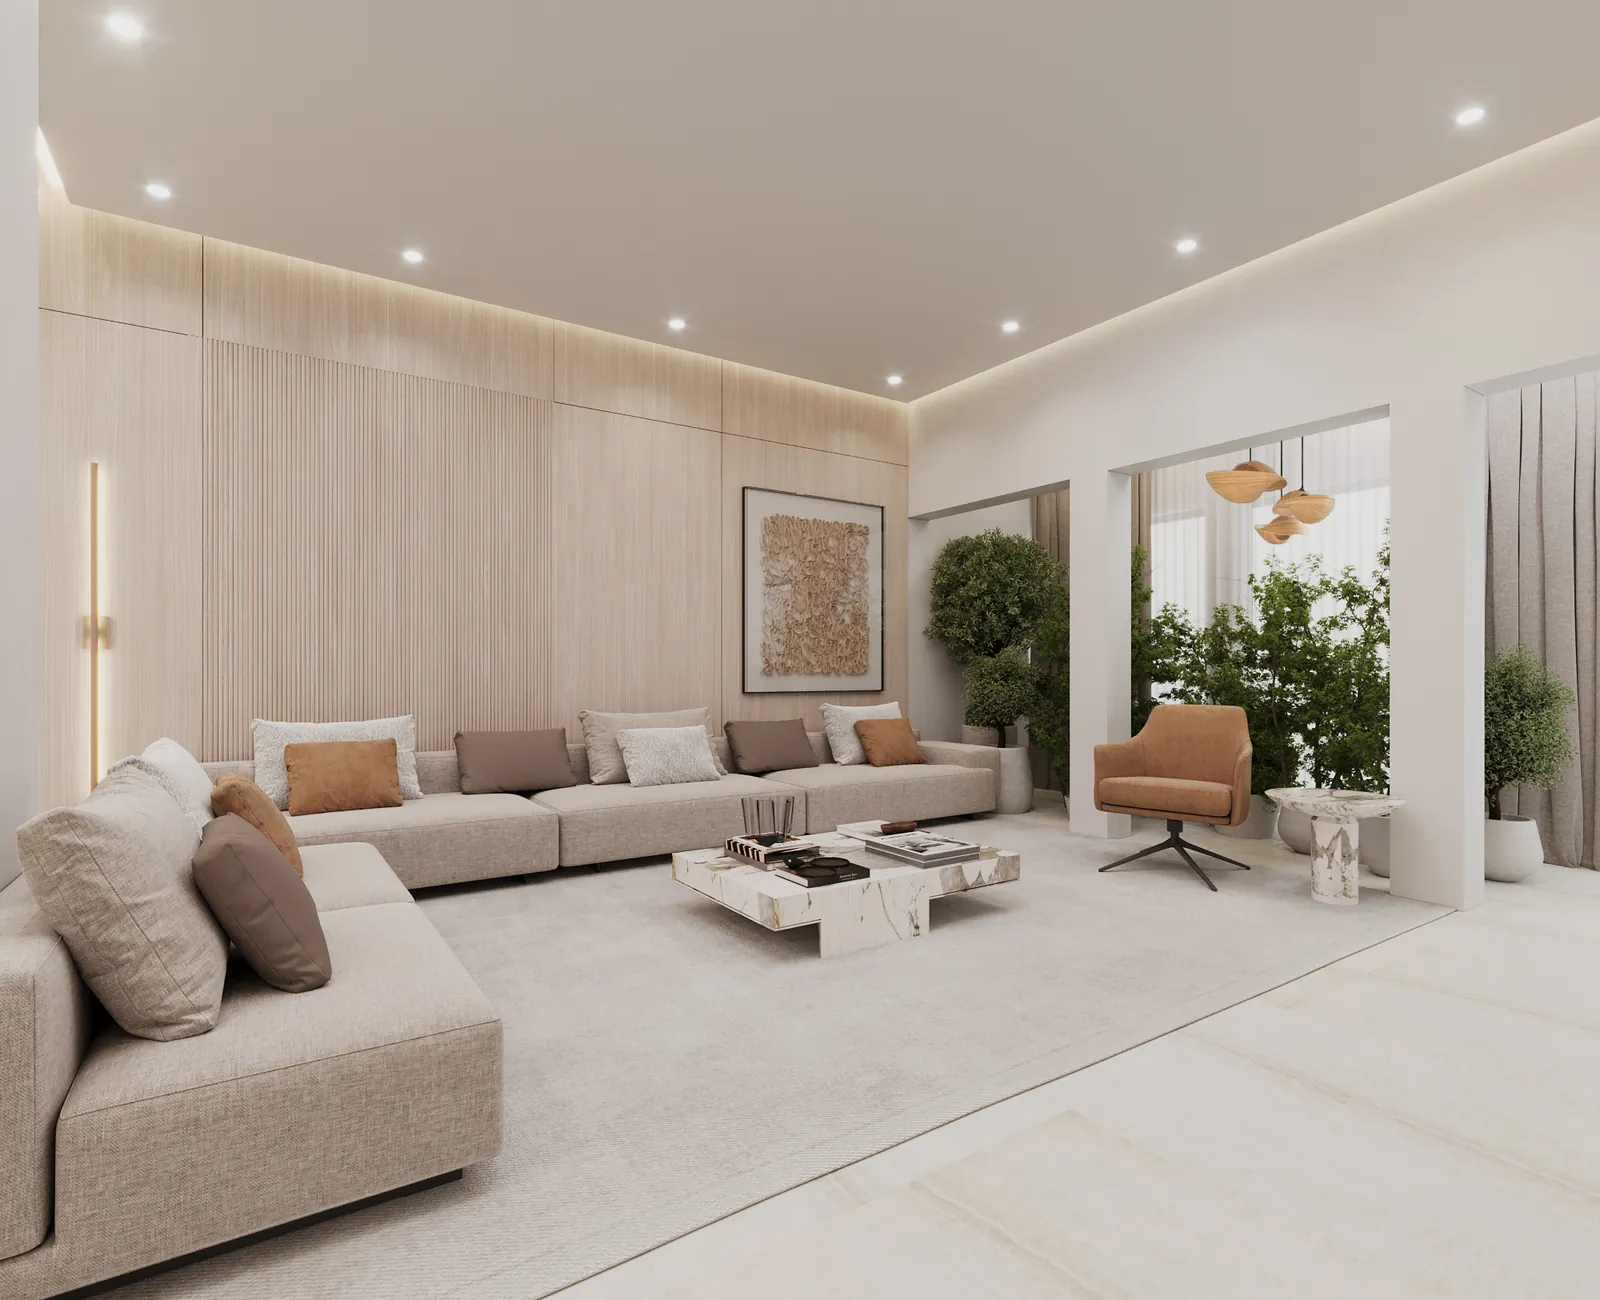
Villa · Arabian Ranches, Dubai · Before & 3D design
Arabian Ranches Villa Renovation
An empty family villa redesigned room by room: see each room as we found it next to its 3D design.
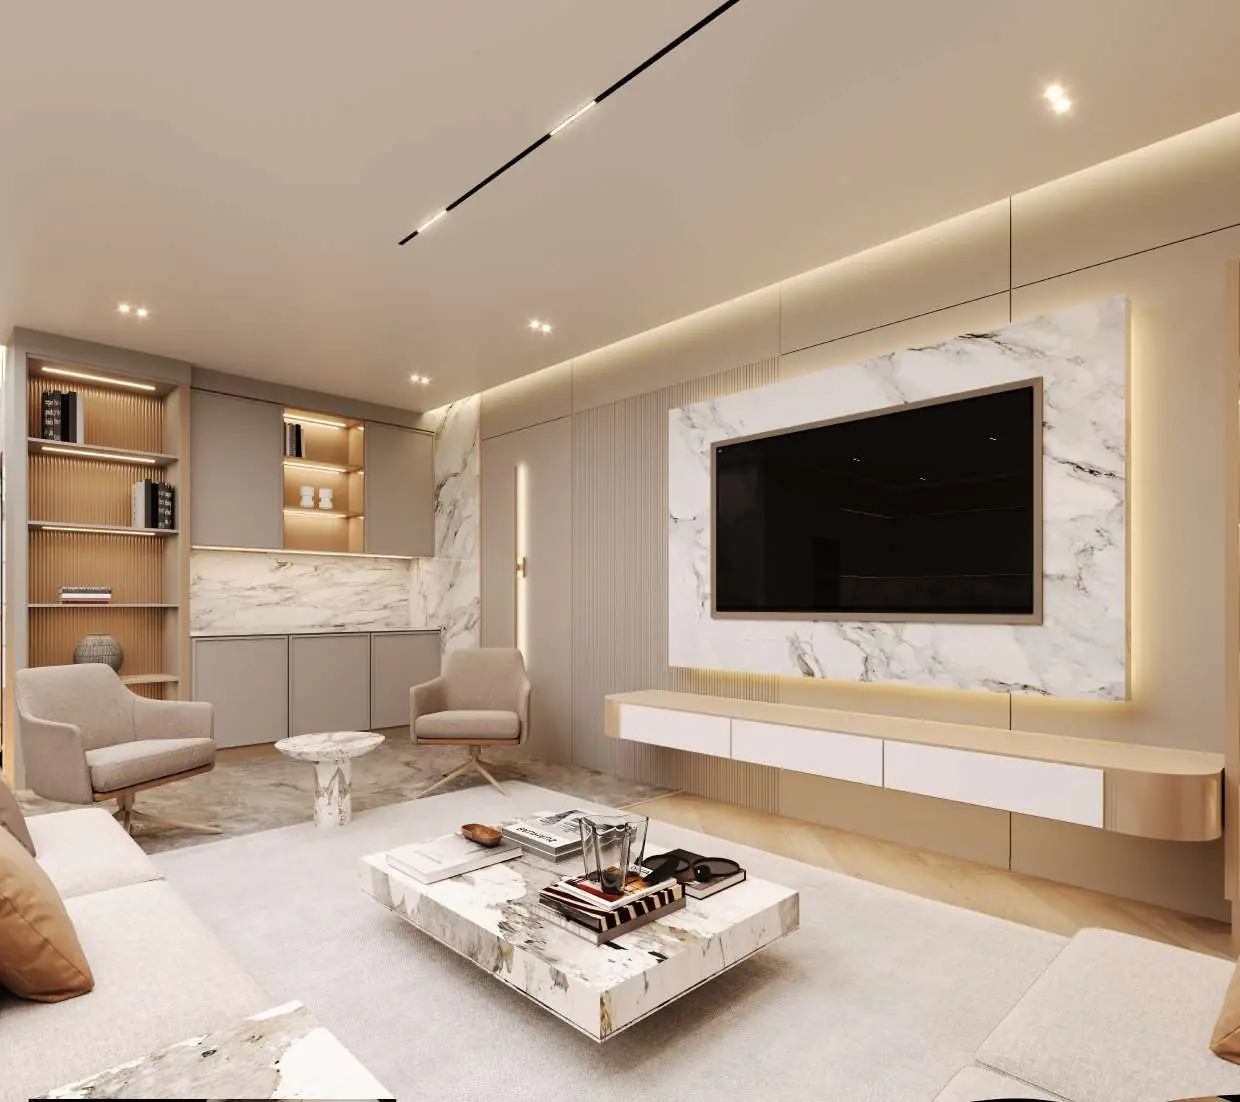
Apartment · Interior design & 3D
The Travertine & Oak Apartment
Marble, travertine, light oak and brushed gold: a warm, minimal home designed room by room in photoreal 3D.
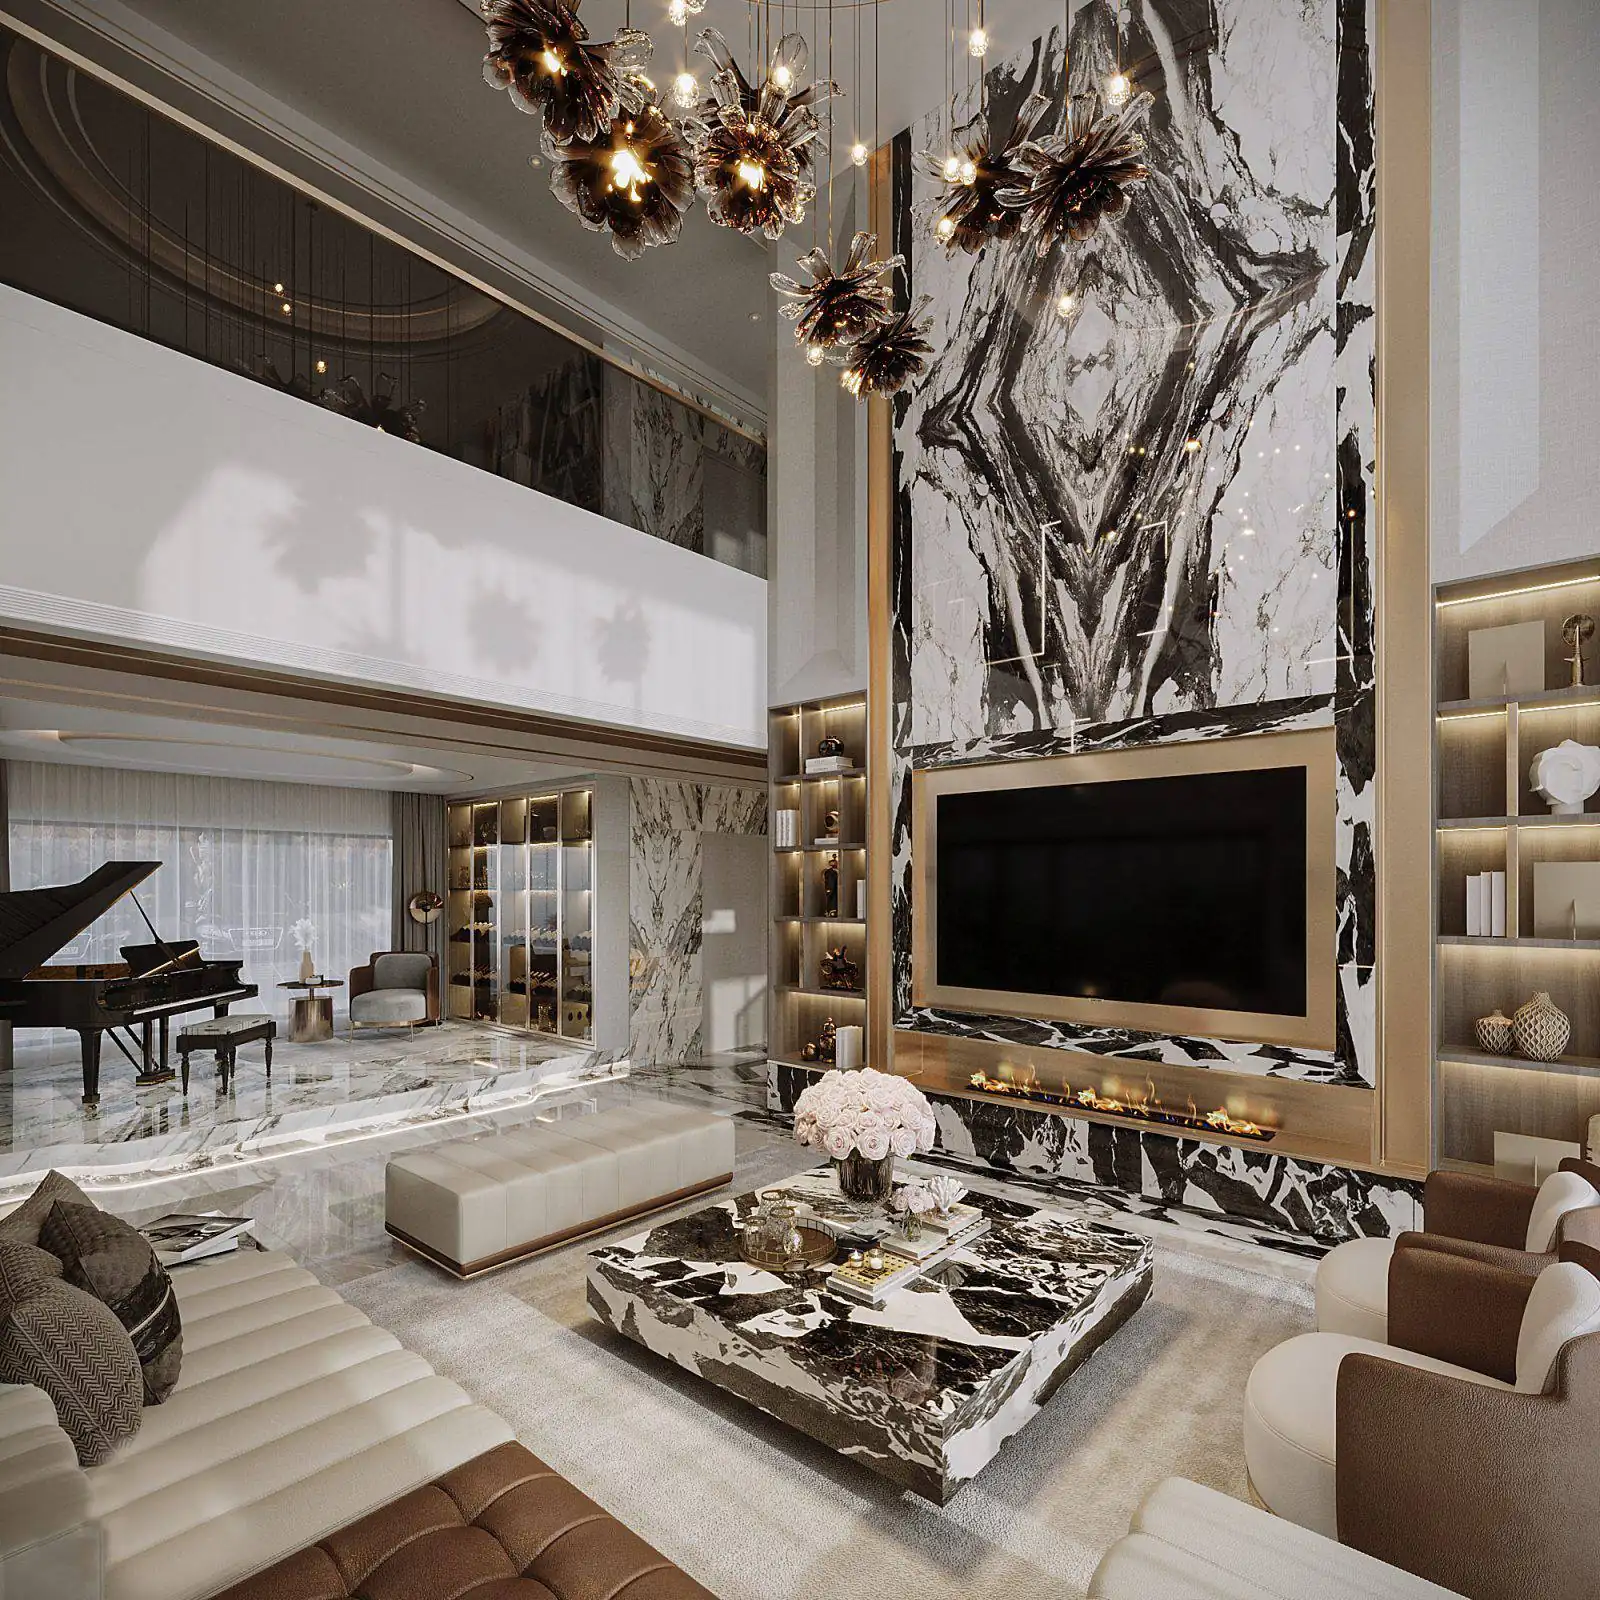
Villa · Interior design & 3D
The Marble & Bronze Villa
Bookmatched marble, brushed bronze and warm wood: a double-height villa interior shown in 12 photoreal 3D views.
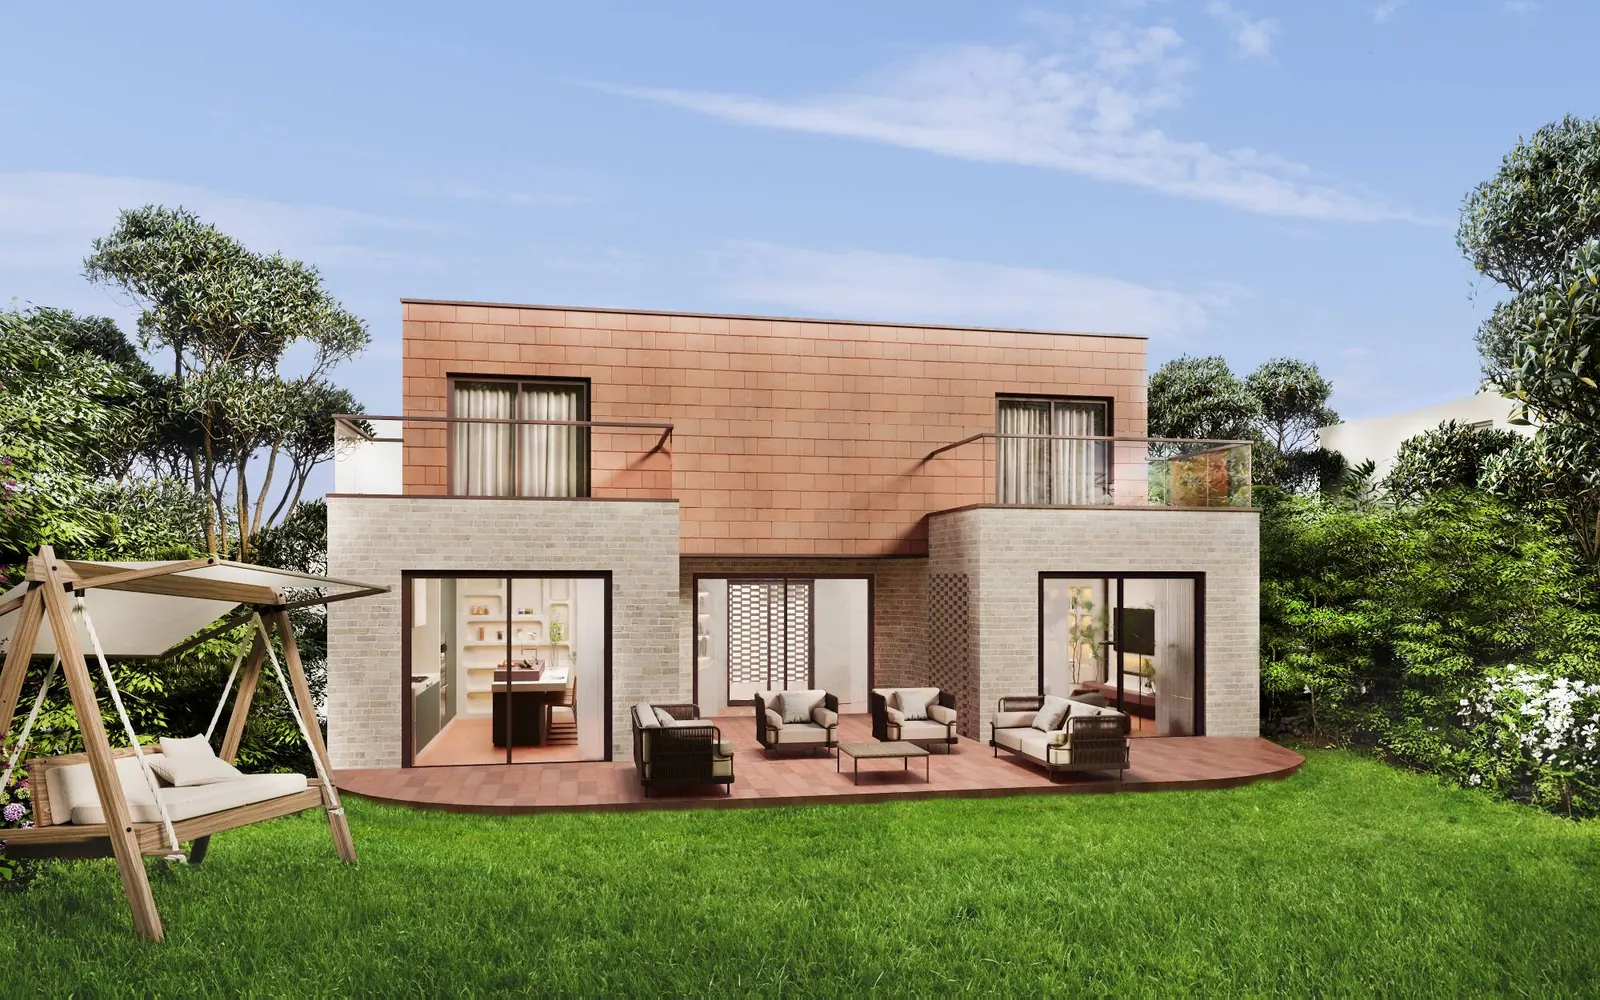
House · Belgium · Interior & exterior 3D
The Terracotta Garden House
Terracotta, plaster and sage green: a family house in Belgium designed inside and out, shown in 14 photoreal 3D views.
Your home could be next.
Every project starts with a free site visit and a conversation with Misagh.