3D Design · Dubai
3D Design Service Dubai
See your villa, apartment or office in photoreal 3D before a single wall is touched: designed by an architect, ready to build.
Send us your floor plan or a few photos. We plan the layout, choose the materials and render every key room, so you approve the result before anything is spent on site.
5.0 on Google50+ projects deliveredArchitect-led, design to build
- Interior 3D Villas · apartments · offices
- 3D Rendering Photoreal, room by room
- Layouts Furnished 2D plans
- Materials Stone · wood · colour
- Kitchens & Baths Joinery in detail
- Exteriors Facades · terraces
- Before & After Renovation design
- Design + Build One architect, one team
- Interior 3D Villas · apartments · offices
- 3D Rendering Photoreal, room by room
- Layouts Furnished 2D plans
- Materials Stone · wood · colour
- Kitchens & Baths Joinery in detail
- Exteriors Facades · terraces
- Before & After Renovation design
- Design + Build One architect, one team
Our 3D work
3D designs from our studio
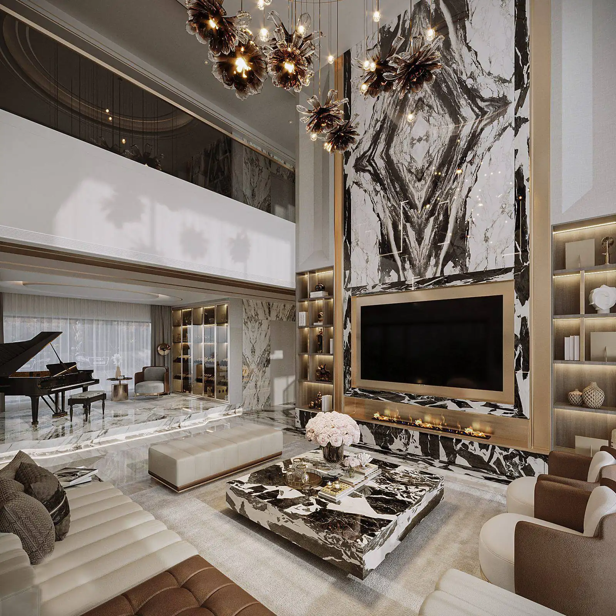
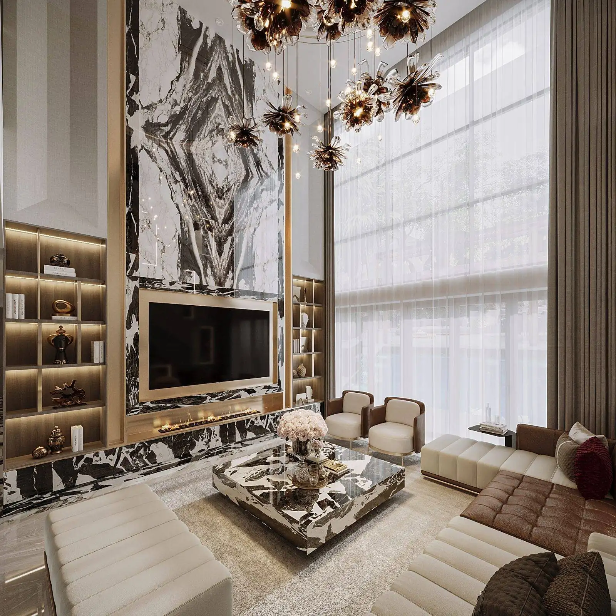
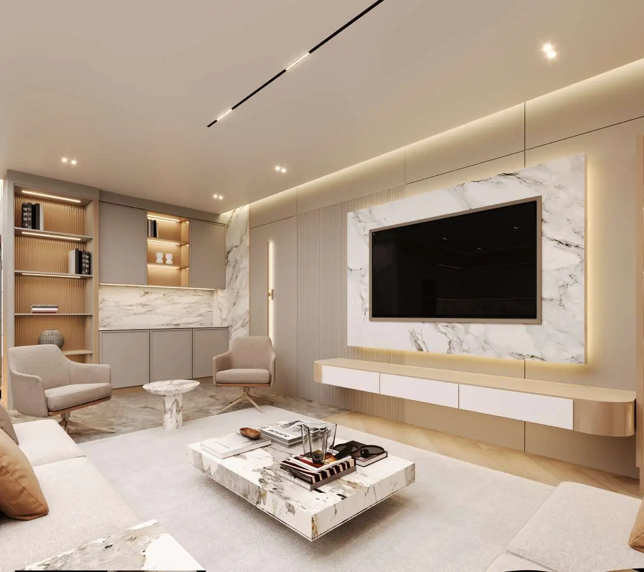
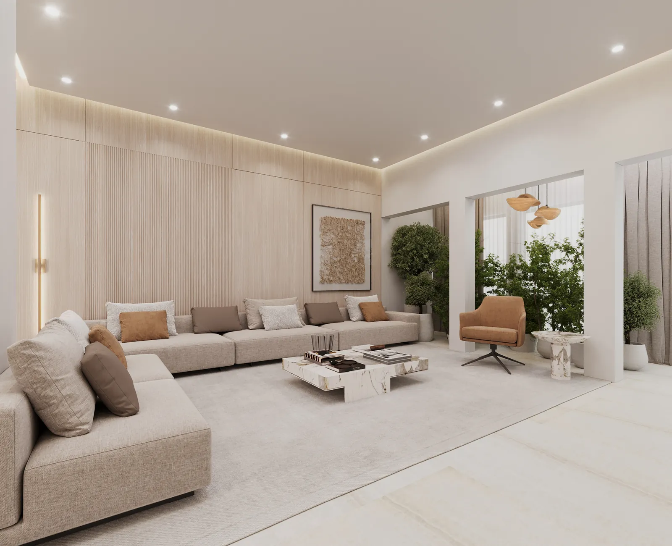
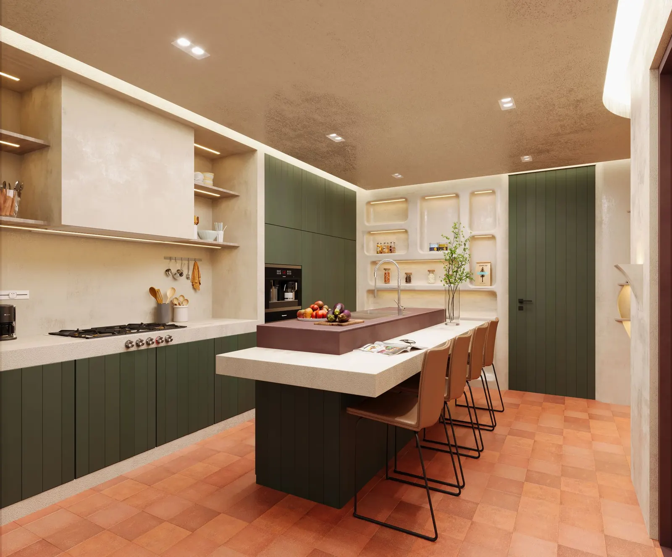
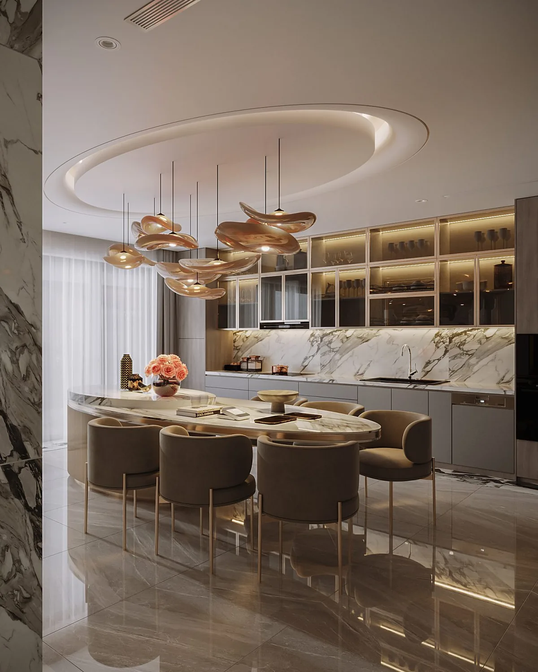
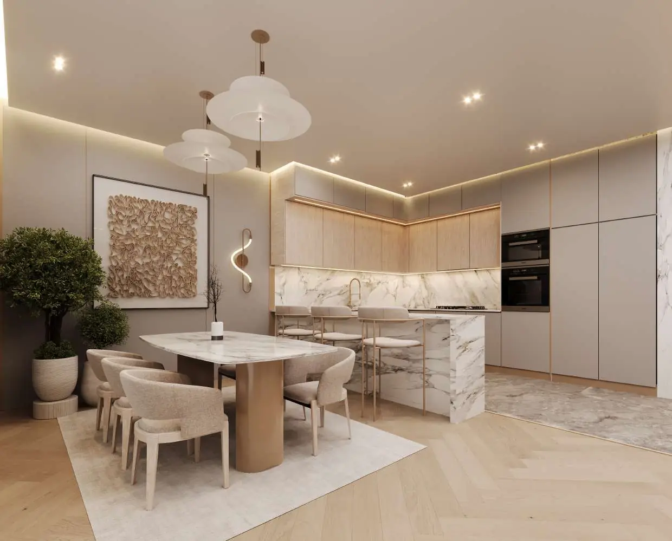
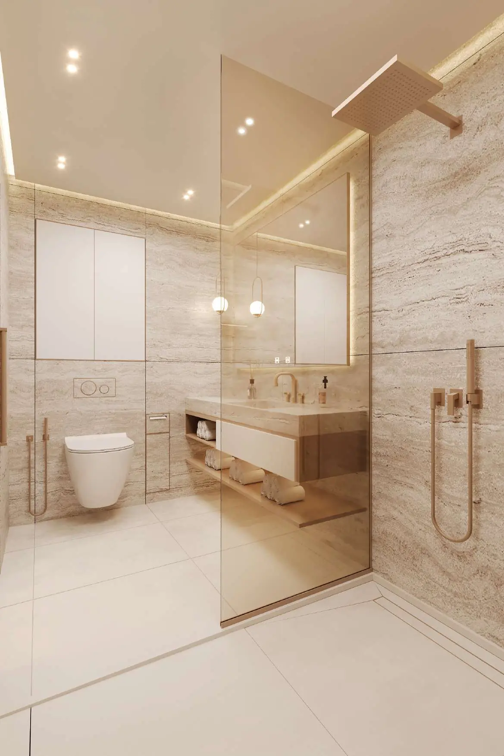
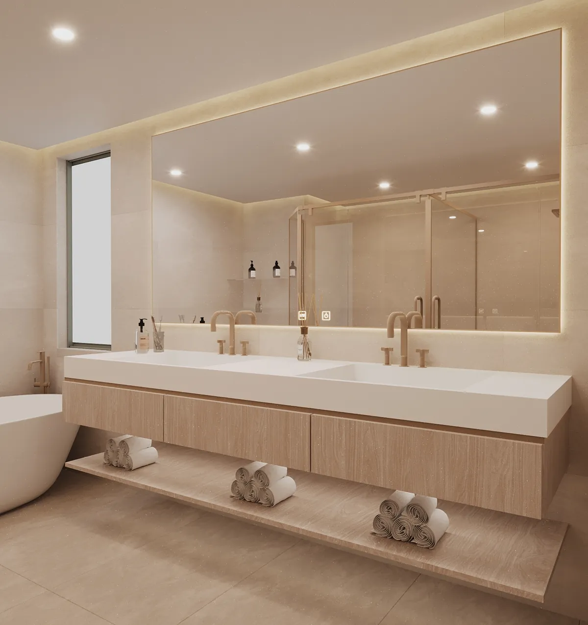
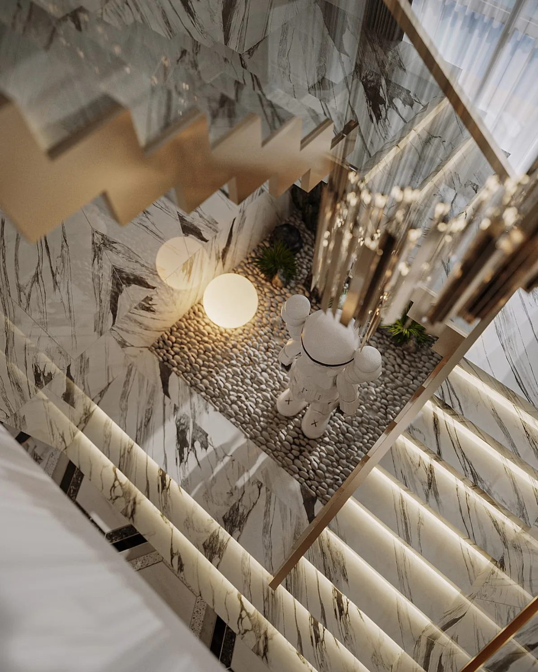
Photoreal 3D renders from recent design projects: villas, an apartment and a family house. Tap any image to view it full screen.
Living rooms
Kitchens & dining
Bathrooms & stairs
Exteriors
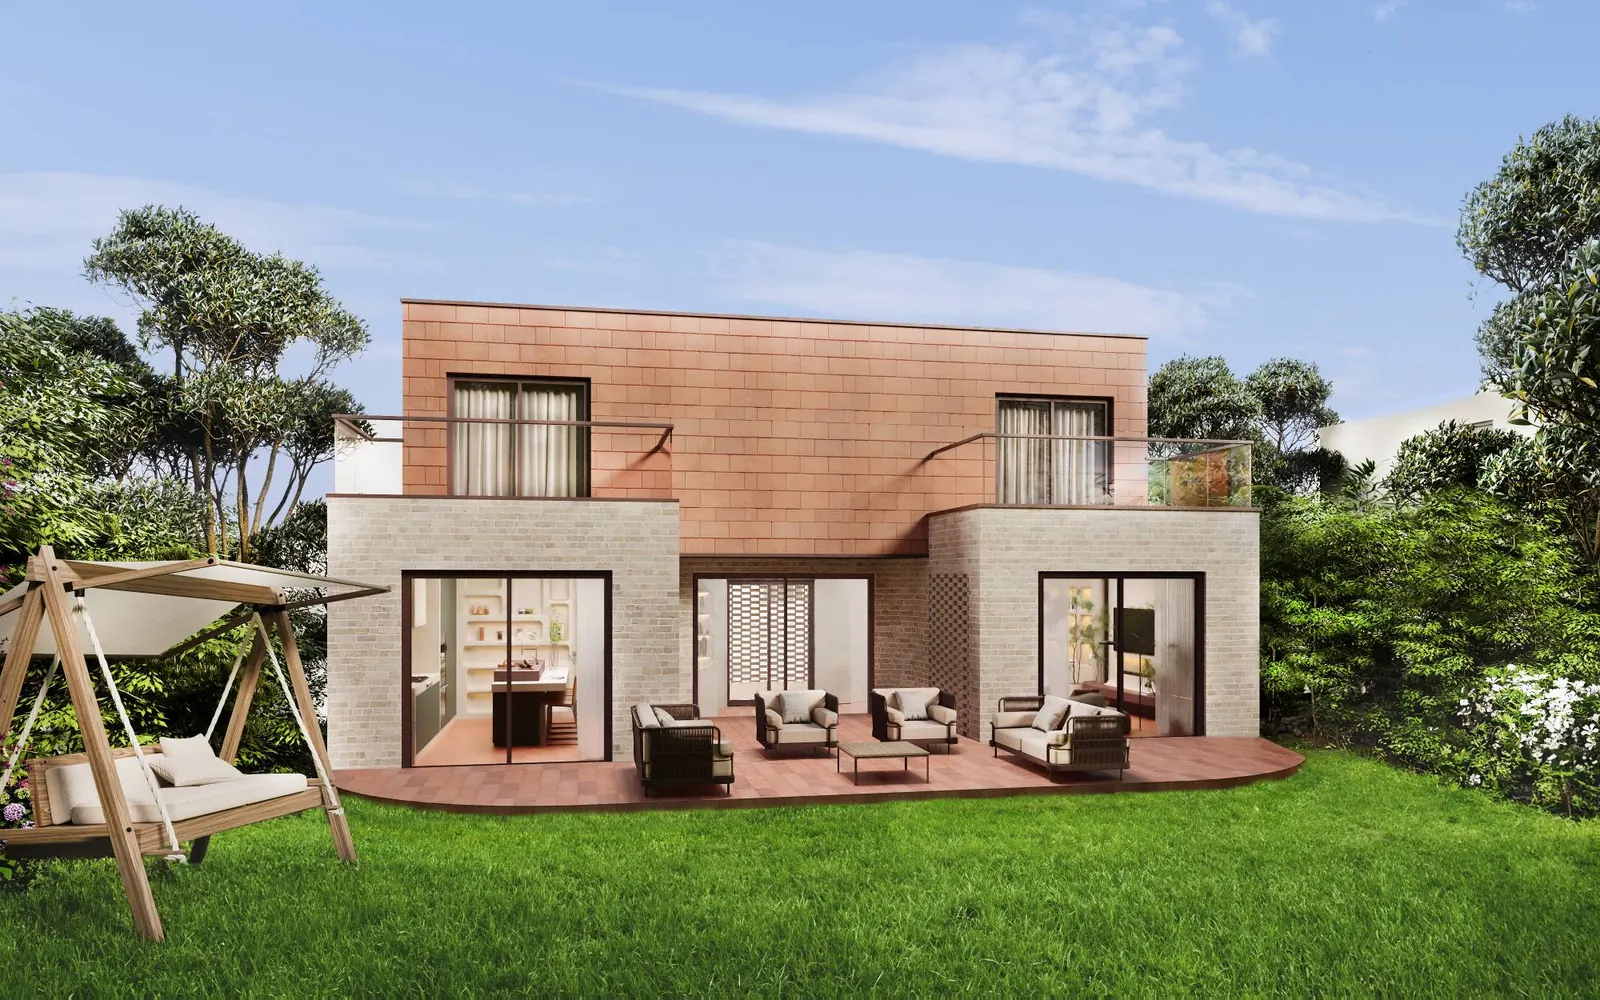
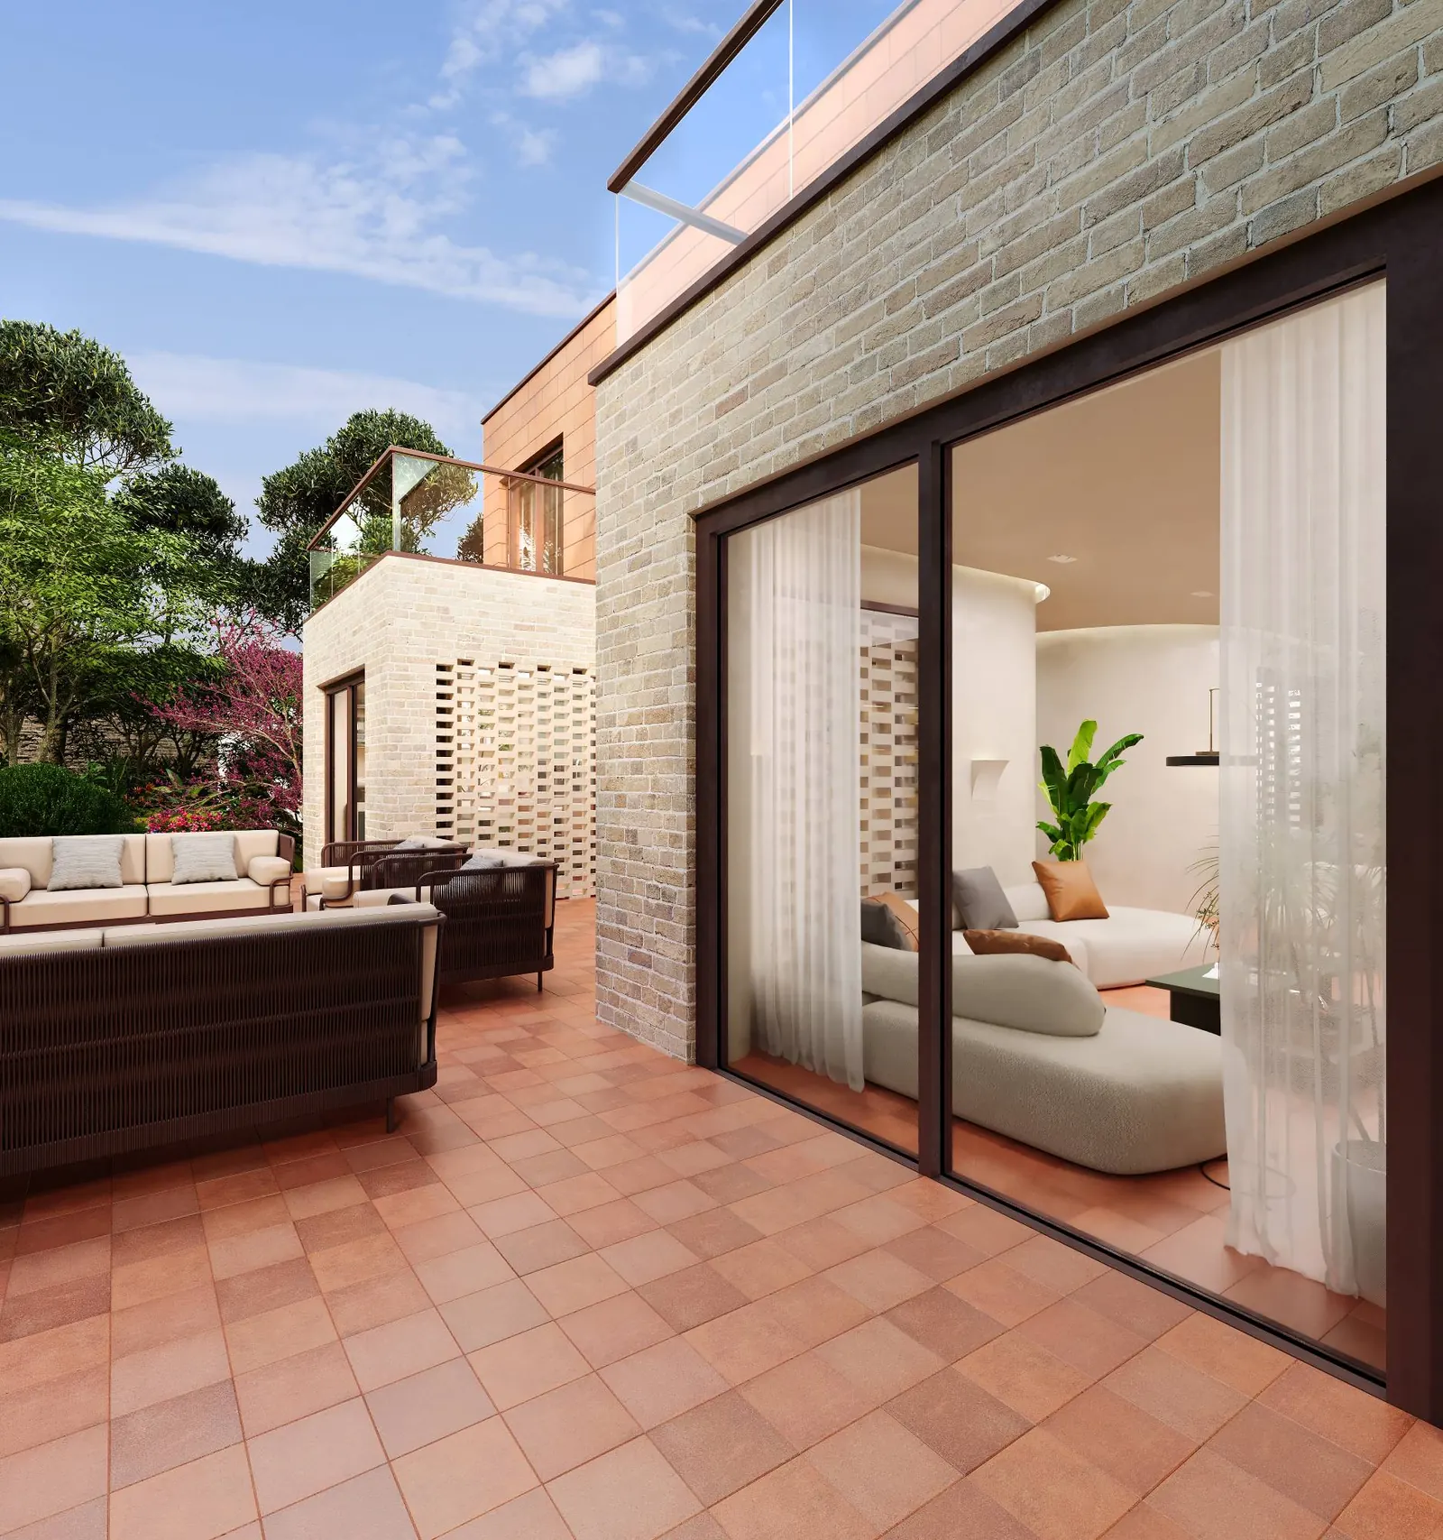
See the full projects: Marble & Bronze Villa · Travertine & Oak Apartment · Arabian Ranches Villa · Terracotta Garden House
Your 3D design package
What our 3D design service includes
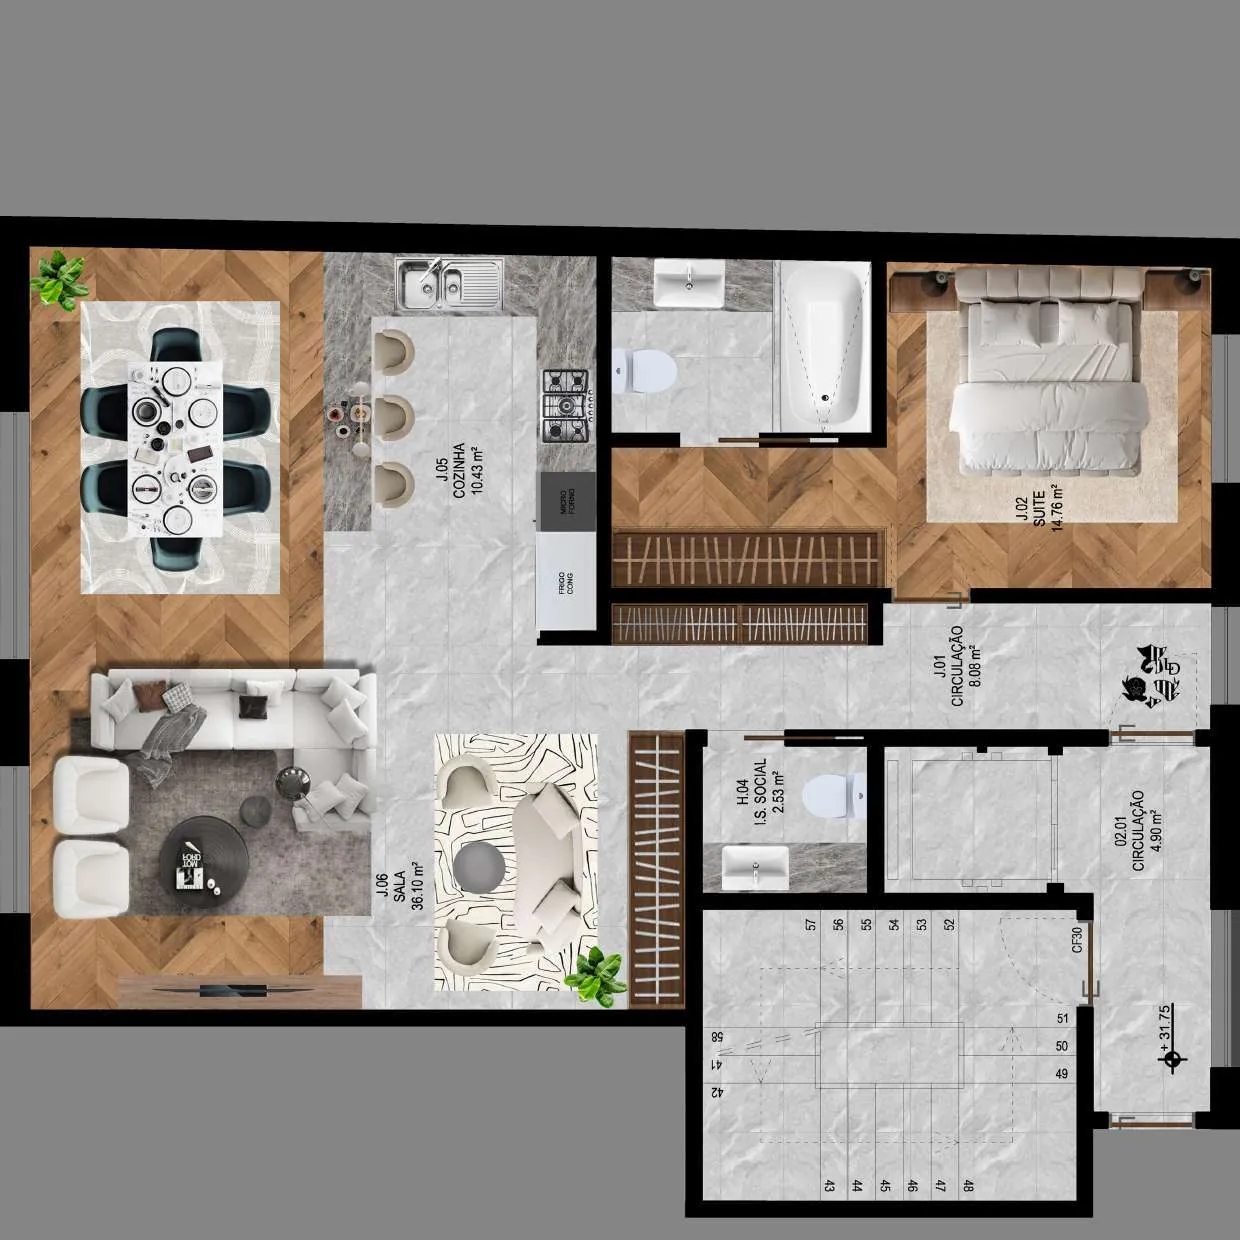
The full design of your space, drawn so it can be priced and built exactly as you see it. This is the package for the Travertine & Oak Apartment.
01
Furnished layout plan
Every room drawn to scale first: furniture, circulation, storage, and where each light, socket and switch goes.
Calacatta marble
Travertine
Light oak
Oak herringbone
Greige lacquer
Brushed gold
02
Materials & colour palette
Stone, wood, tiles, paint and metal finishes chosen with you, shown together as one palette and specified for ordering.
03
Photoreal 3D renders
Each key room in photoreal 3D, with your real materials and daylight, refined with you until it feels right.
Also in the package
- Lighting & ceiling design
- Kitchen, bathroom & joinery details
- Tile setting-out
- Interior architecture
- Structural changes, designed
- Technical drawings for approvals
- Material & FF&E schedules
Before & after
From the empty room to the 3D design
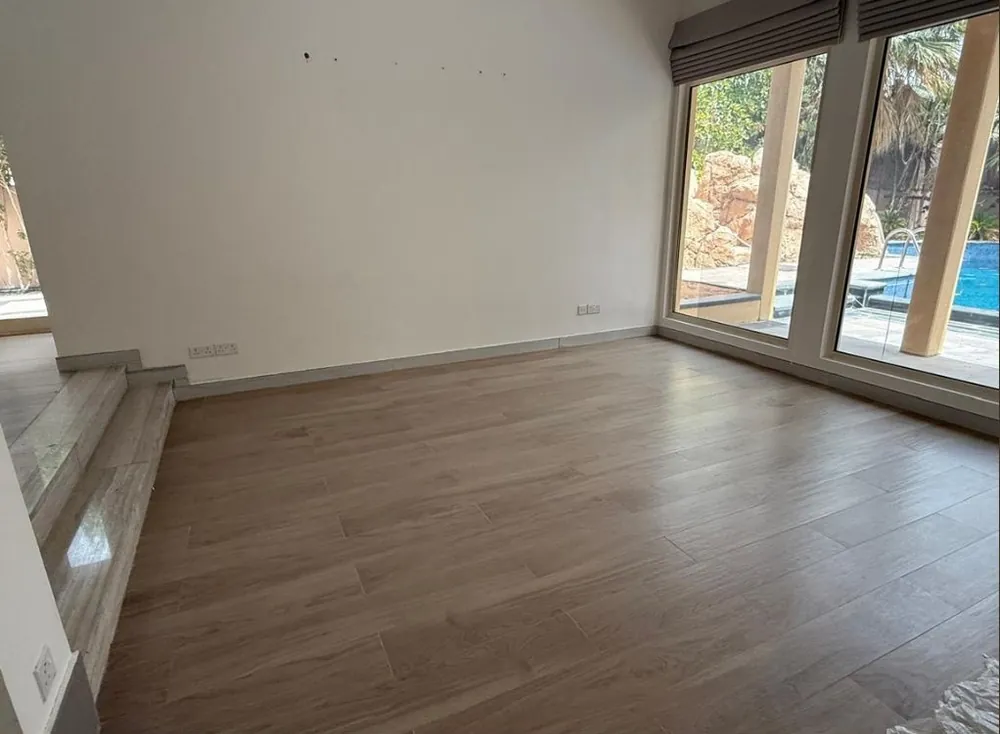
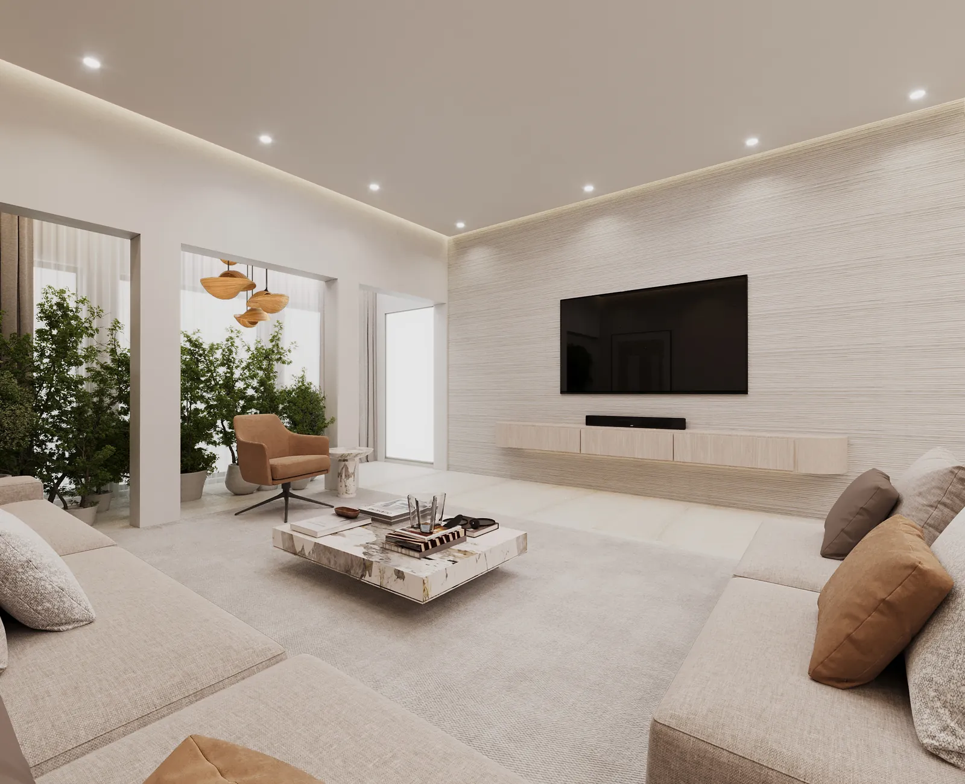
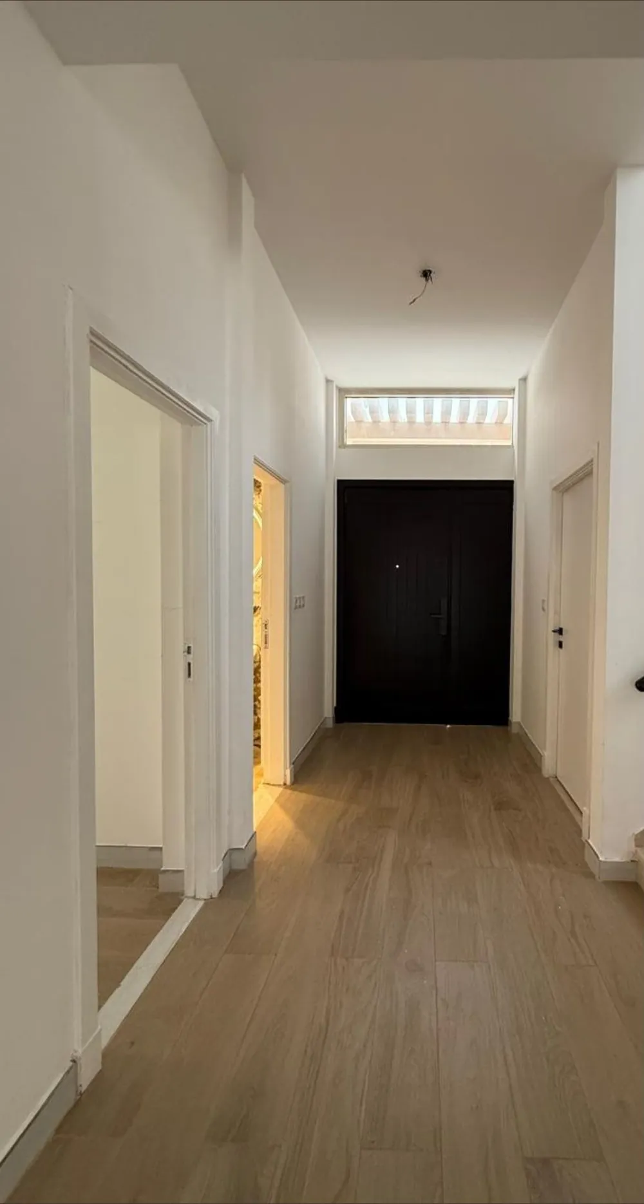
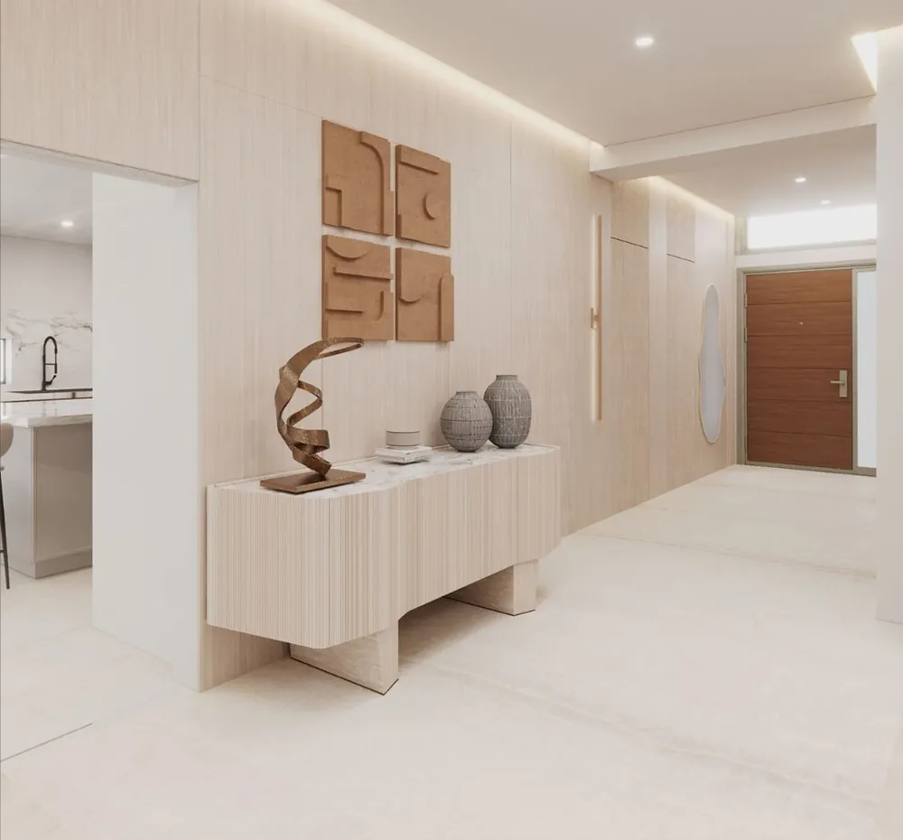
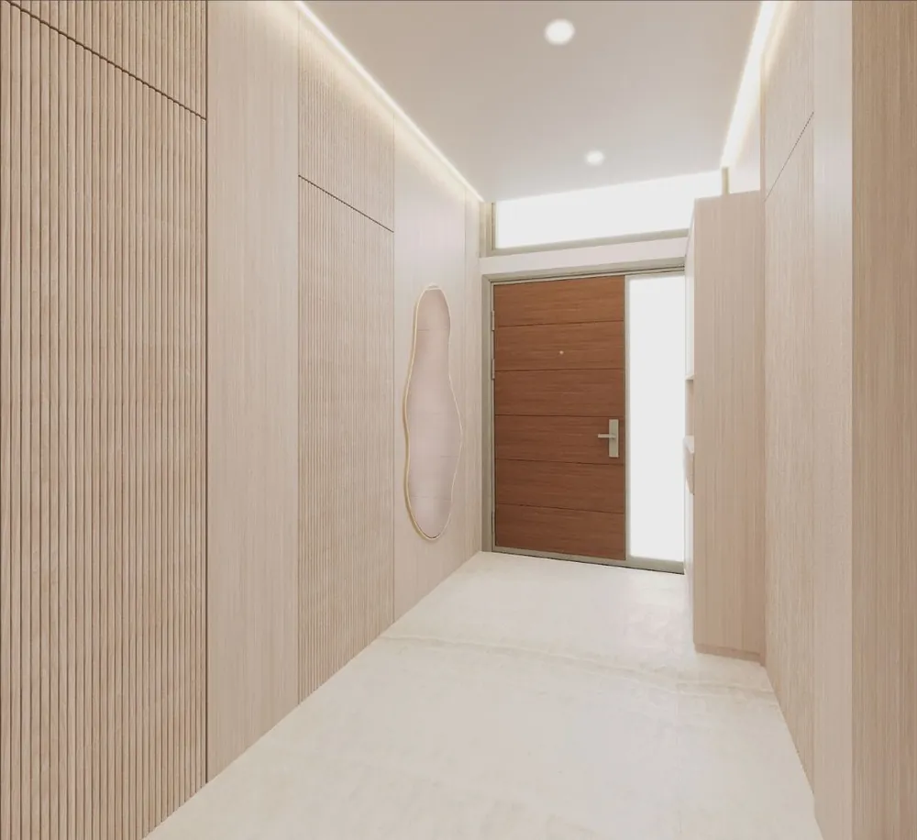
For a renovation we design from the space as it is. Two rooms from a villa in Arabian Ranches: as we found them, and as designed in 3D.
01 · Family room
Family room
A bare room facing the pool becomes the family room: fluted oak panelling, a long linen sofa and planted openings to the garden.
02 · Entrance
Entrance
A plain corridor with a black front door becomes an oak-lined entrance with a sculpted console and a warm timber door.
Have a floor plan?
Send it now and see your space in 3D
WhatsApp or email your plan and a few photos of the space. We come back with the next steps and a quote for your 3D design.
Services
3D design services in Dubai for every space
Our 3D design service in Dubai covers the whole home or a single room, for owners, landlords and businesses.
3D Interior Design
Complete interiors for apartments, penthouses, villas and townhouses: layout, materials, furniture and lighting in photoreal 3D.
3D Kitchen Design
Cabinet layout, island, worktops, backsplash and lighting, so you see the kitchen before it is ordered.
3D Bathroom Design
Tiles set out around every fitting, vanity, shower and niche, with the waterproofing and plumbing planned behind them.
Villa & Apartment Renovation in 3D
Before-and-after design for an existing home: what stays, what changes and how it will look, room by room.
Office, Shop & Restaurant 3D
Workspaces, retail and F&B interiors visualised for owners, landlords and building approvals.
Exterior & Facade 3D
Facades, terraces and garden views designed together with the interior, so the house reads as one.
Why design in 3D
Why use a 3D design service before you build
Most renovation problems start with a decision made on site: a wall moved too late, a tile that looks different on the floor, a kitchen that ends up 10 cm short. A 3D design moves those decisions to the screen, where changing your mind costs nothing.
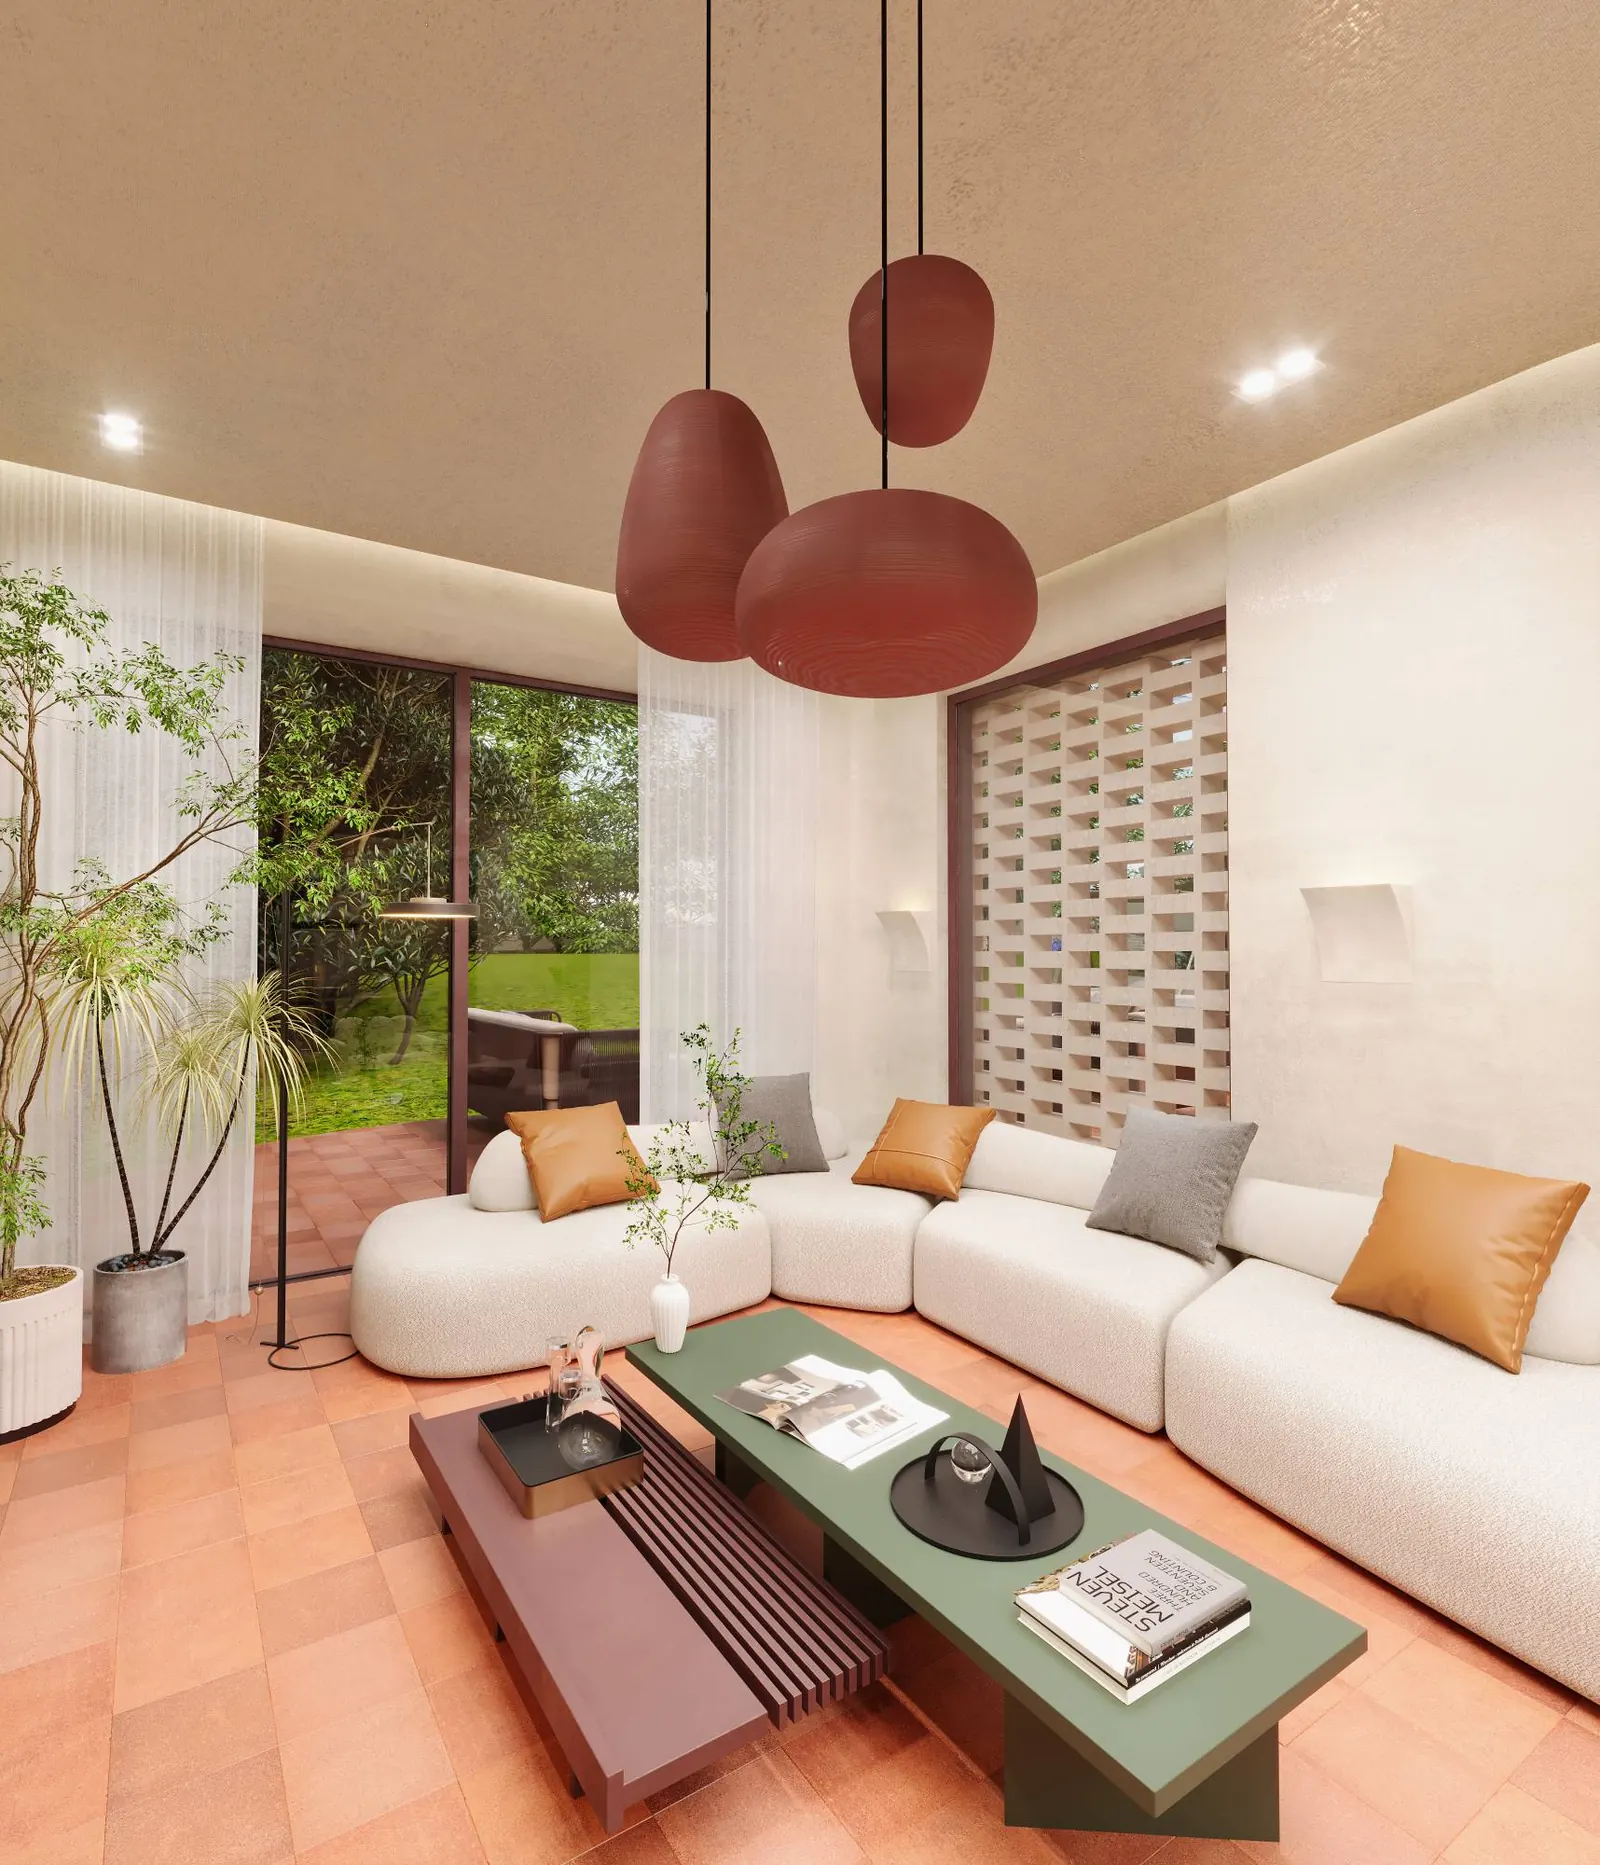
You see the real proportions of each room, how the materials work together and where the light falls. Your family sees exactly what you see, so everyone agrees before work starts, and the quote is based on what will actually be built.
Because the design is drawn by an architect who also runs the build, the 3D is not an artist’s impression: the dimensions, materials and details are the ones our team builds from.
- Fewer changes on site
- Accurate quantities
- A price you can trust
- Faster decisions
- Ready for approvals
How it works
How our 3D design service works
Send your plan
WhatsApp or email your floor plan, photos or a short video, and a few pictures of interiors you like.
Brief & measure
We agree the rooms, style and budget, and visit to measure where the real walls differ from the plan.
Layout first
A furnished layout plan comes first, so the space works before anything is rendered.
Photoreal 3D
Every key room in photoreal 3D, refined with you until it feels right.
Build it with us
Approve the design and our team builds it, with the same architect on site.
Client reviews
FAQs
3D design service, answered
What is a 3D design service?
A 3D design service turns your floor plan into a photorealistic model of the finished space. You see the layout, materials, furniture and lighting of each room as they will look when built, and make your decisions before any work starts.
What do I need to send to start?
A floor plan (a PDF or DWG, the developer brochure plan, or a sketch with measurements), photos or a short video of the space, and a few pictures of interiors you like. WhatsApp or email is fine.
Can you create a 3D design from a floor plan only?
Yes. Many designs start from the developer’s floor plan. For a renovation we also visit and measure, because real walls, columns and ceilings often differ from the plan.
What does a 3D design package include?
Usually a furnished layout plan, a material and colour palette and photoreal 3D renders of each key room. When you build with us, the design continues into technical drawings for approvals and site.
Can I change the design after seeing it in 3D?
Yes, that is the point of designing in 3D. We refine the layout, materials and details with you until you are happy, before anything is ordered or built.
How much does a 3D design service cost in Dubai?
It depends on the number of rooms and how detailed the design needs to be. Send us your floor plan and tell us which rooms you want designed, and we will send you a clear quote.
Is 3D design the same as 3D rendering?
Not quite. 3D rendering produces the images; 3D design decides what goes in them: the layout, materials, joinery and lighting. Our service does both, led by an architect.
Do you design villas, apartments and offices?
Yes: villas, townhouses, apartments and penthouses, as well as offices, shops and restaurants. You can see villa, apartment and house projects in our portfolio.
Do you also design exteriors?
Yes. We design facades, terraces and garden views as well as interiors. The Terracotta Garden House is an example designed inside and out.
Can you build the design you create?
Yes. M&A is a fit out and renovation company, so the architect who designs your space leads the build, and what you approved in 3D is what our team builds.
Do you work outside Dubai?
Our studio is in Downtown Dubai and most projects are in Dubai, but a design can be prepared from a floor plan and photos: one of our projects is a family house in Belgium.
Free quote
Send us your plan for a 3D design
Fill in the form and attach your floor plan or photos if you have them. Prefer email? Write to info@fitoutcompany.ae. For the quickest answer, WhatsApp us.
- Studio
- M&A Technical & Contracting
- Visit the studio
- Downtown Dubai, Dubai
- Phone · WhatsApp
- +971 58 530 0230
- Hours
- Mon–Sat · 07:00–18:30
Design & build