Project · Villa interior design & 3D visualisation
The Marble & Bronze Villa
A double-height villa interior in bookmatched marble, brushed bronze and warm wood, designed room by room in photoreal 3D.
12Photoreal 3D views
6Spaces designed
DoubleHeight living room
1Palette, every room
The concept
Drama in stone, warmth in bronze.
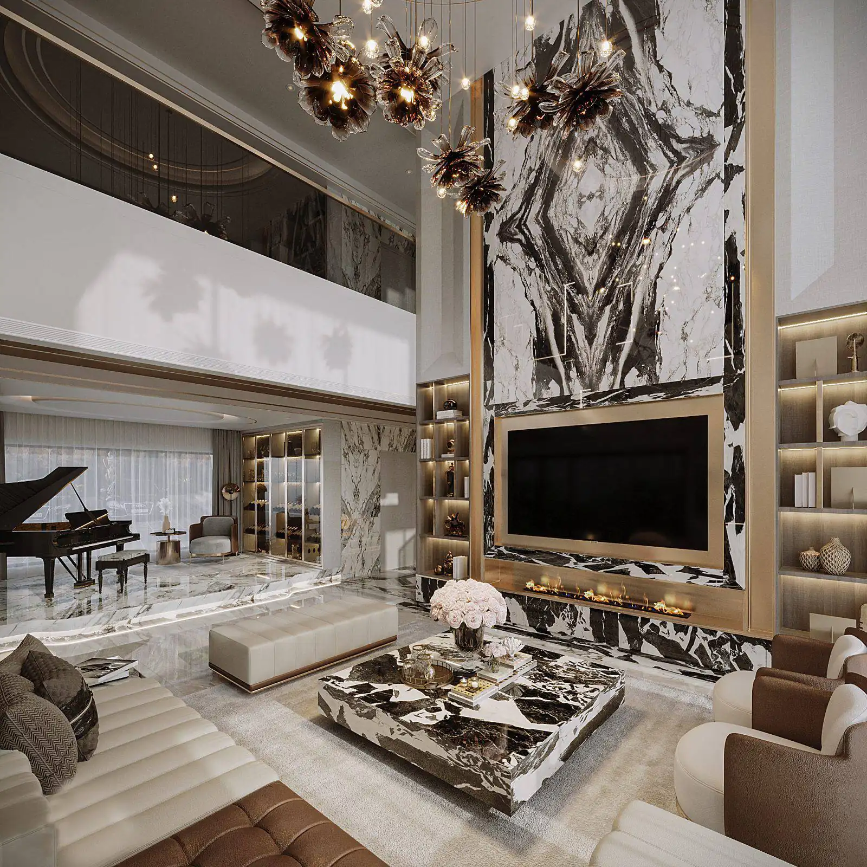
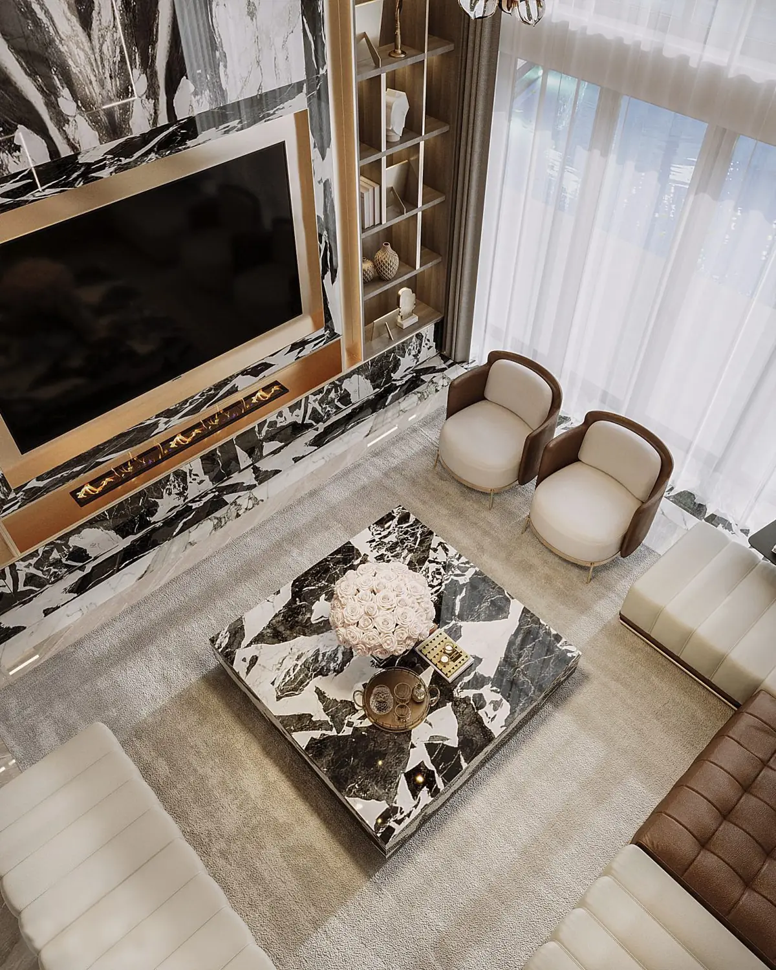
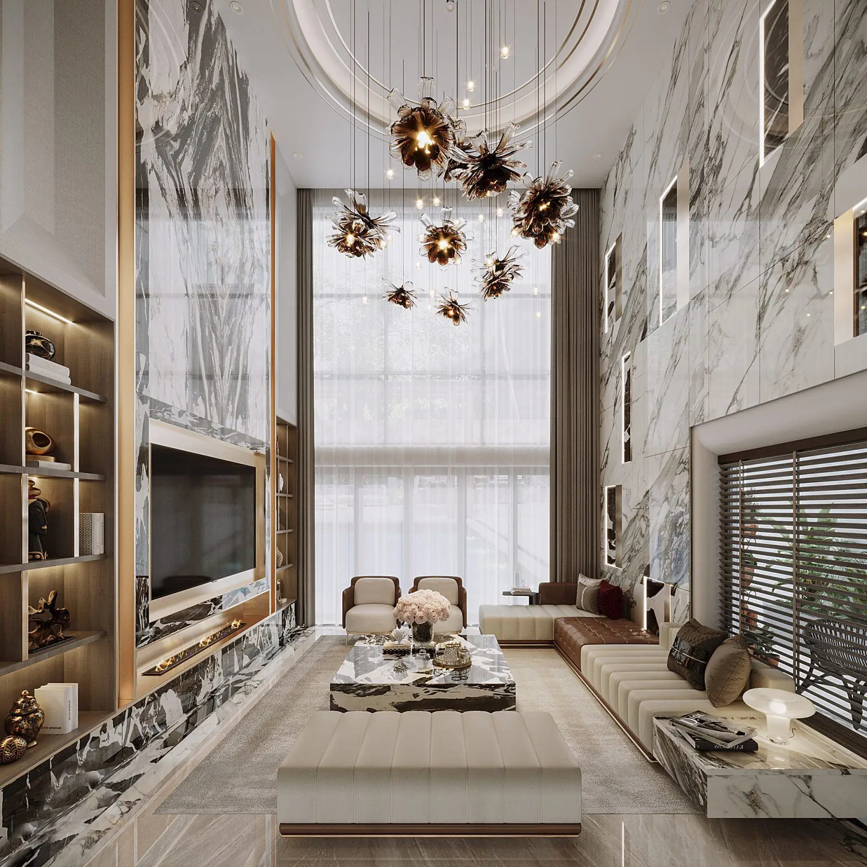
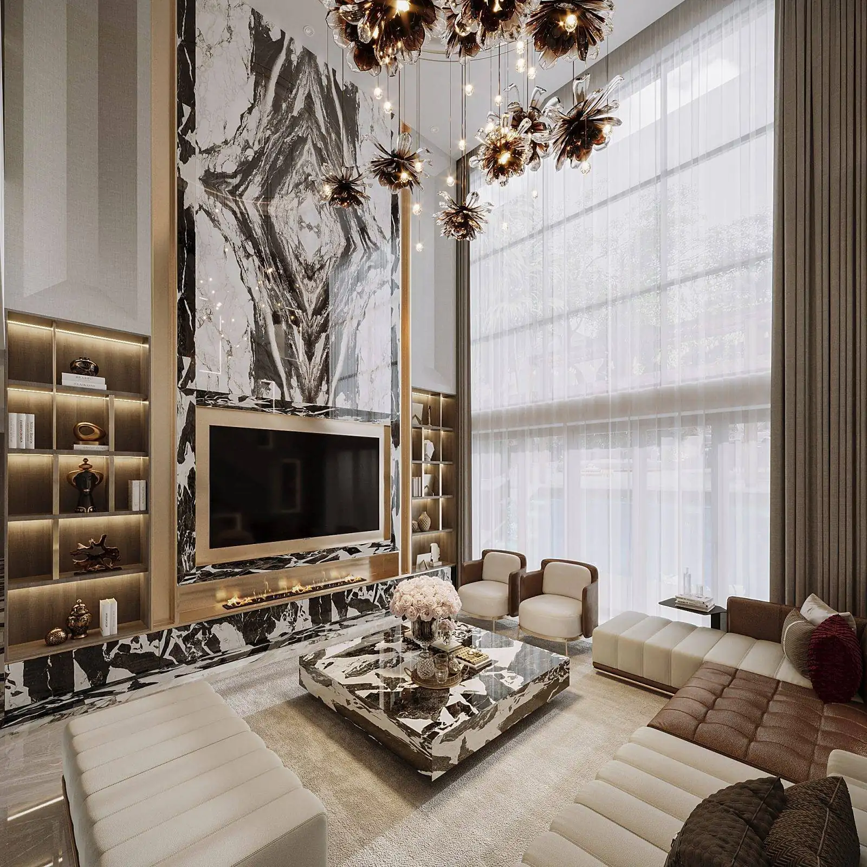
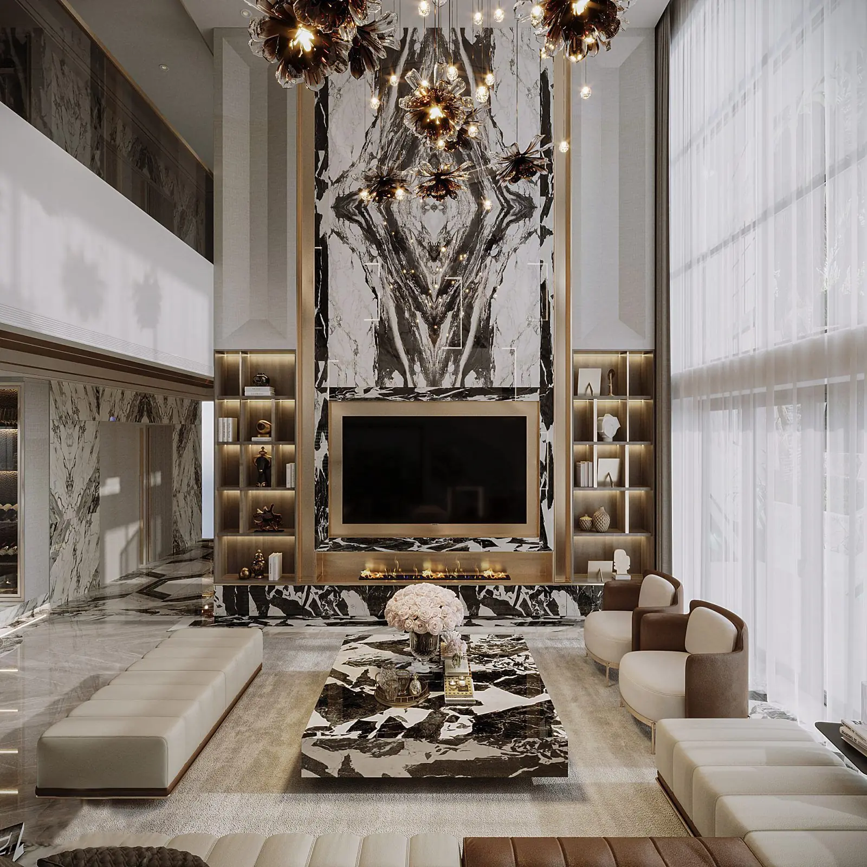
The heart of the home is a double-height living room. One bookmatched black-and-white marble wall rises through both levels, framed in brushed bronze, with the TV and a linear fireplace set into it and lit display shelving on either side.
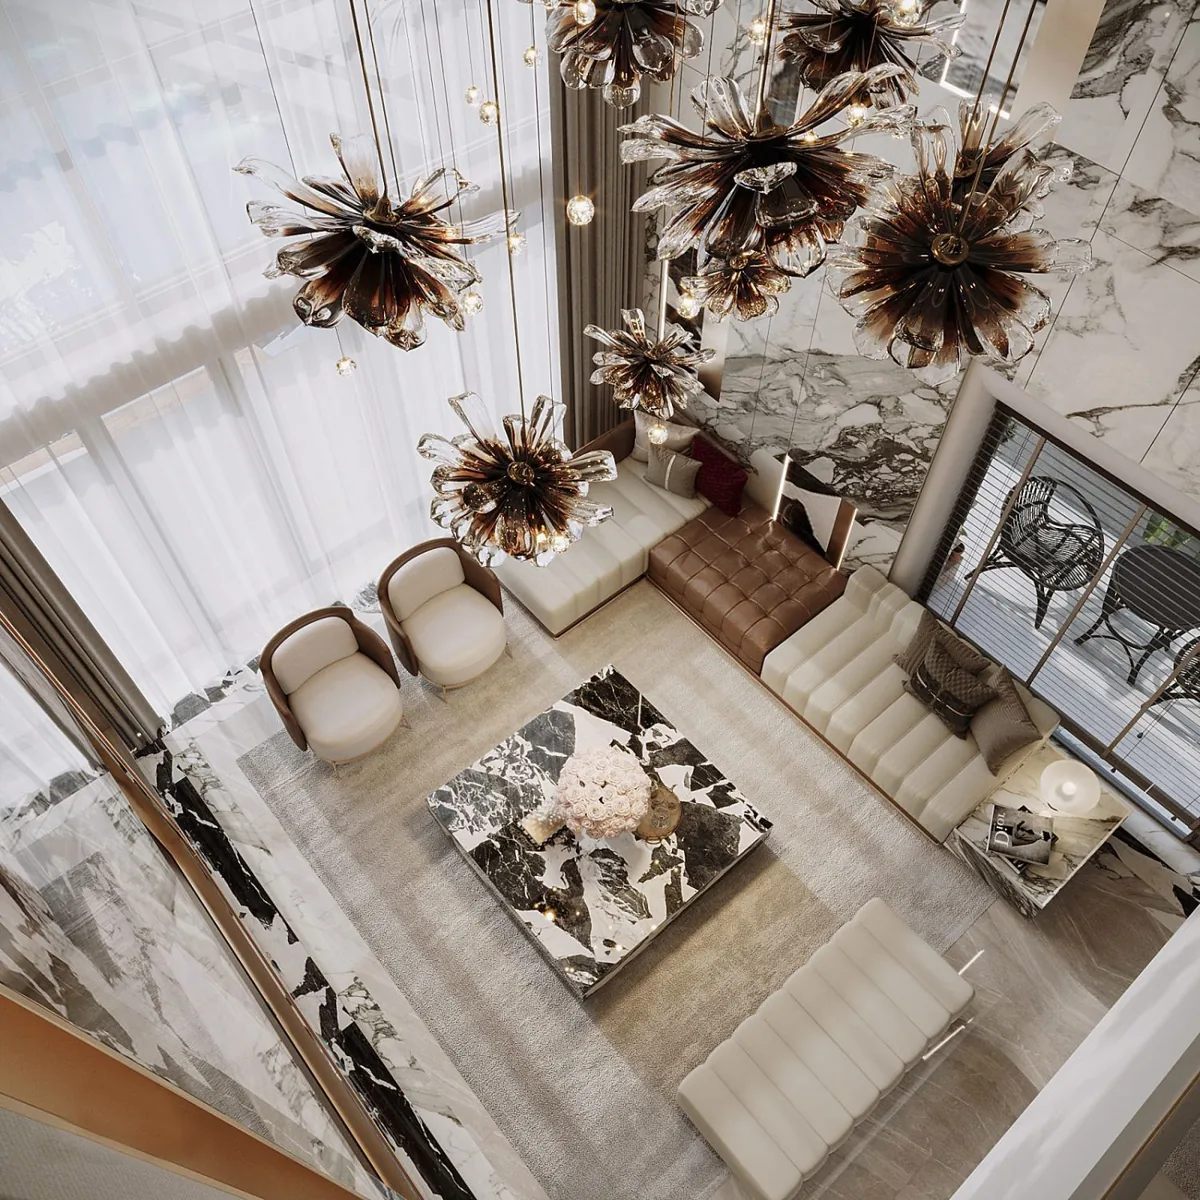
Clusters of glass flower chandeliers hang through the full height of the space, while cream channel-tufted sofas, tan leather and a solid marble coffee table keep the seating area warm and low.
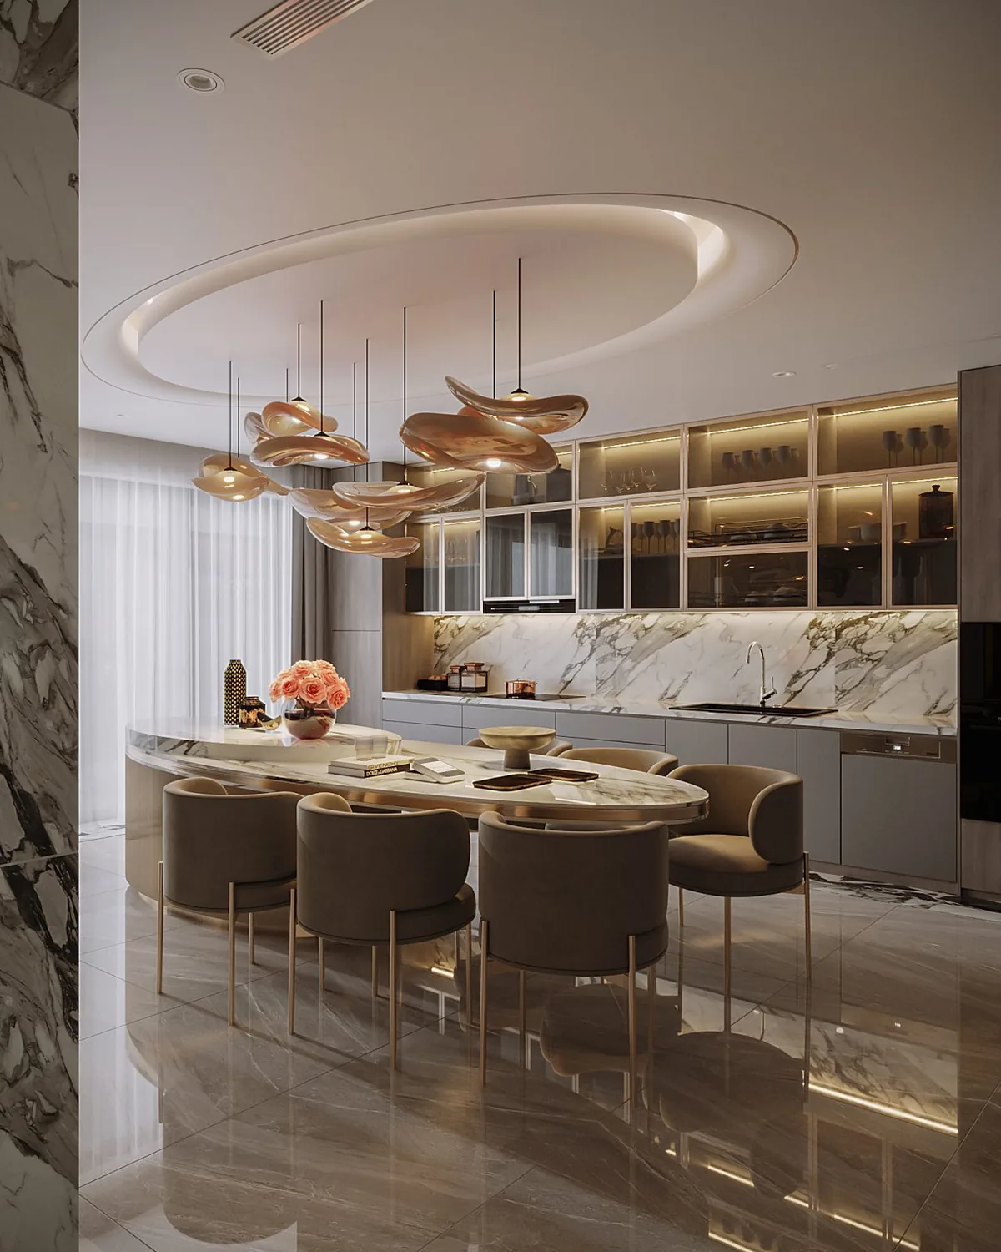
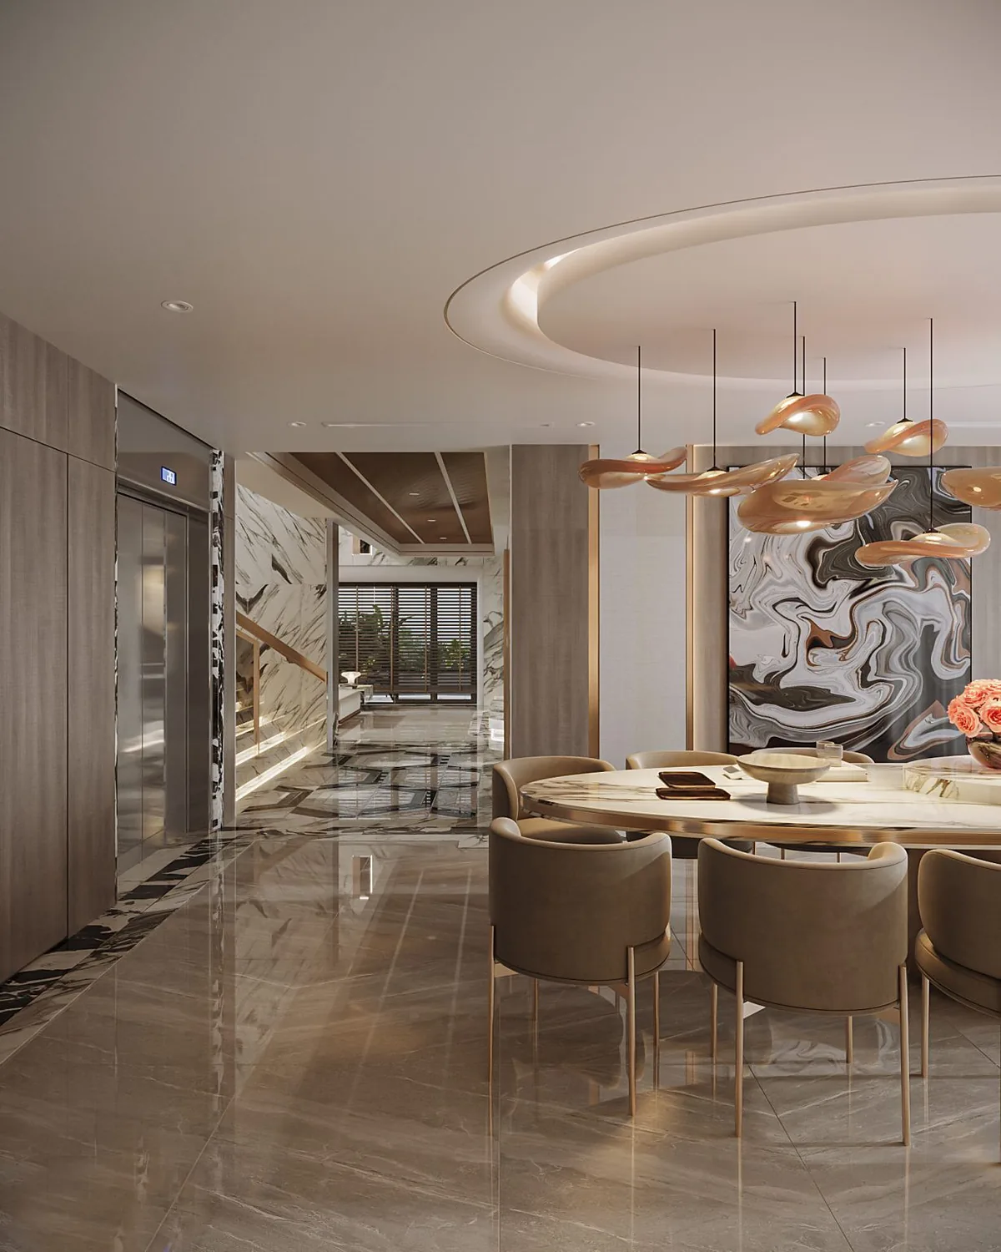
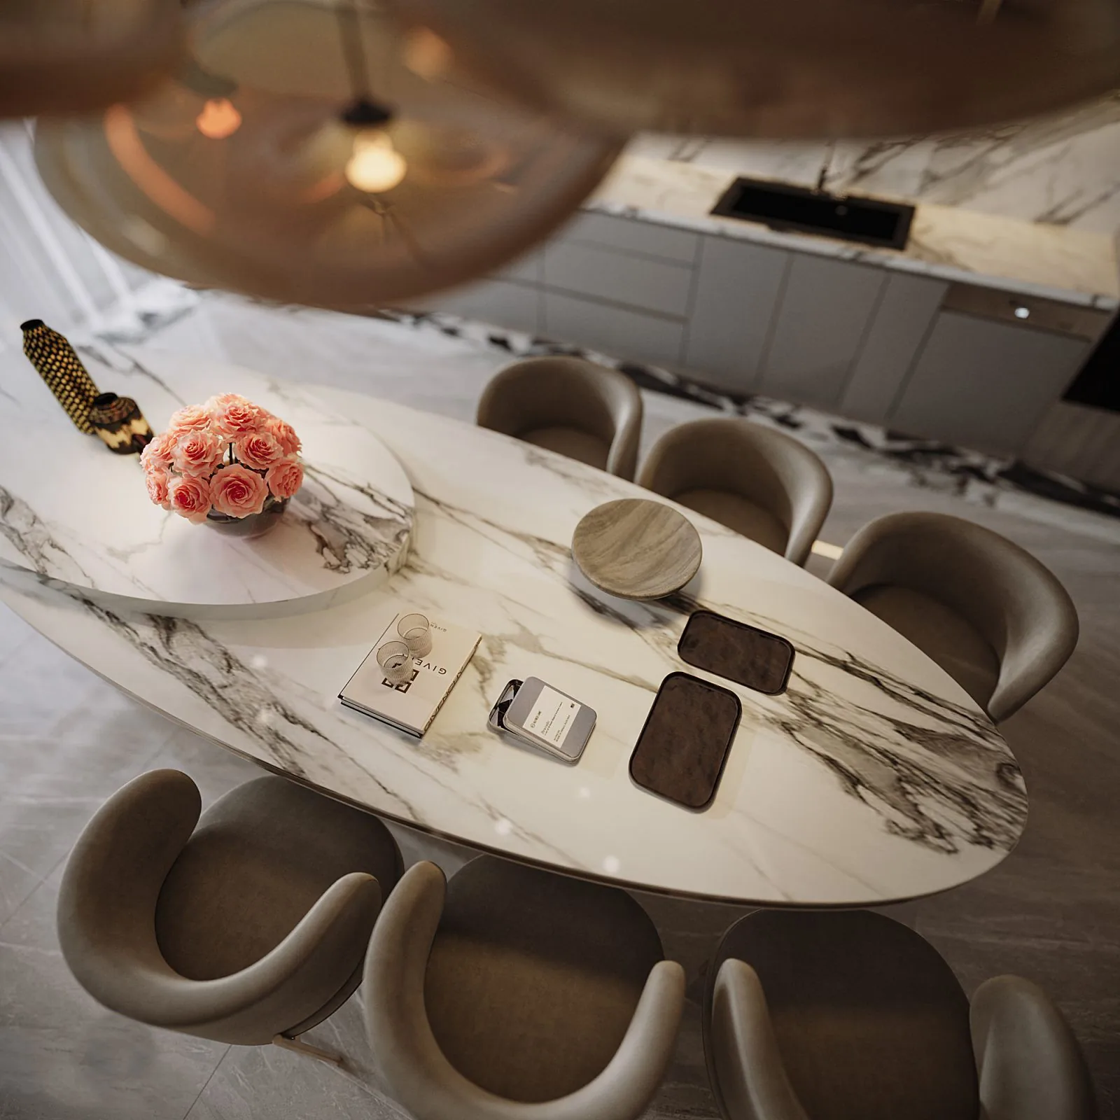
The kitchen and dining area continue the palette in a softer key: white veined marble on the island and backsplash, glass-front cabinets with warm lighting, and amber glass pendants under a circular cove ceiling.
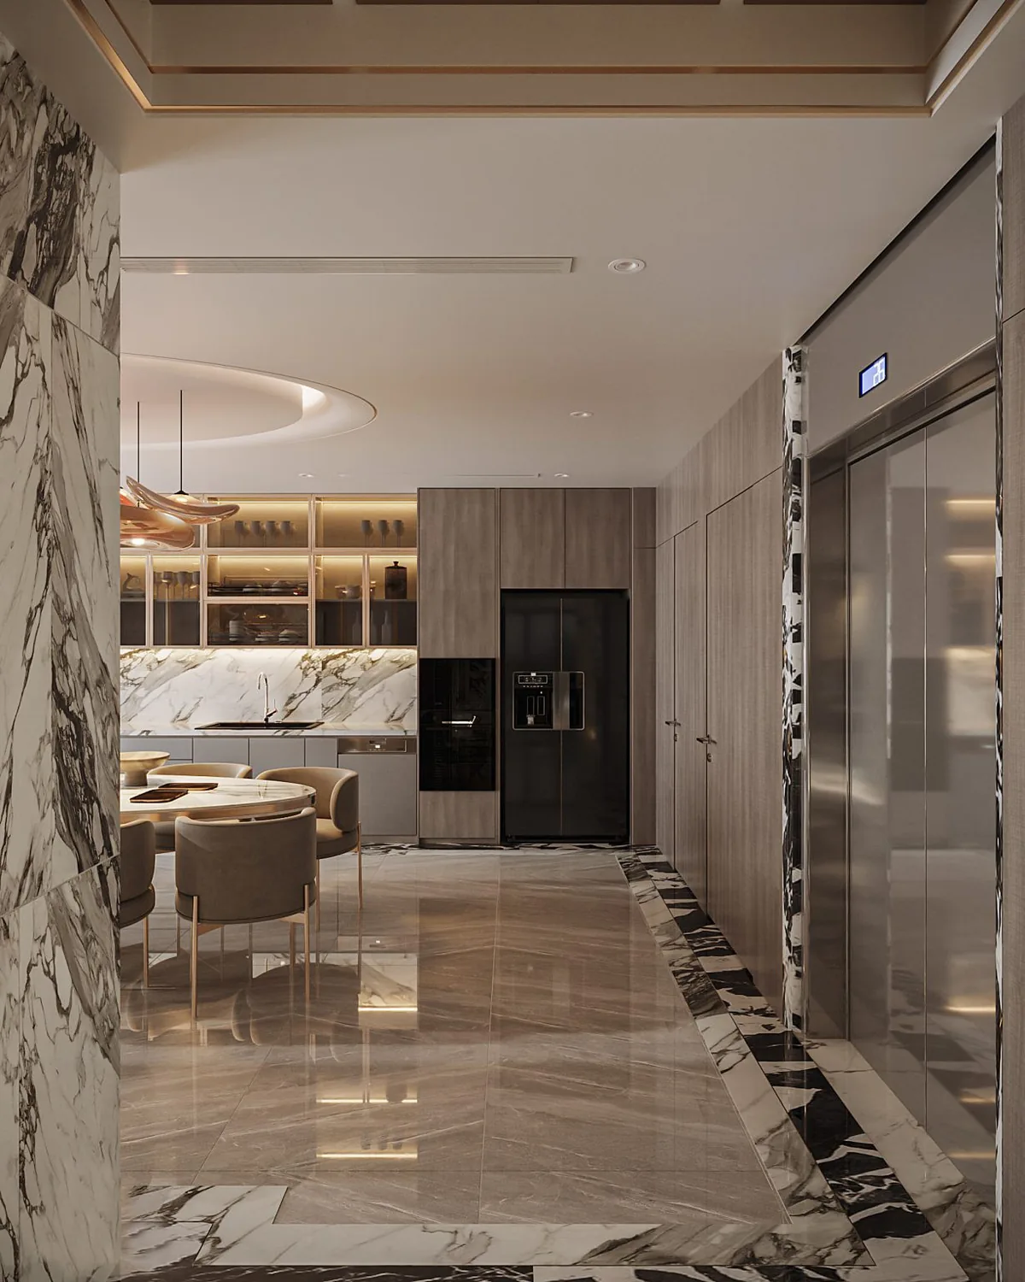
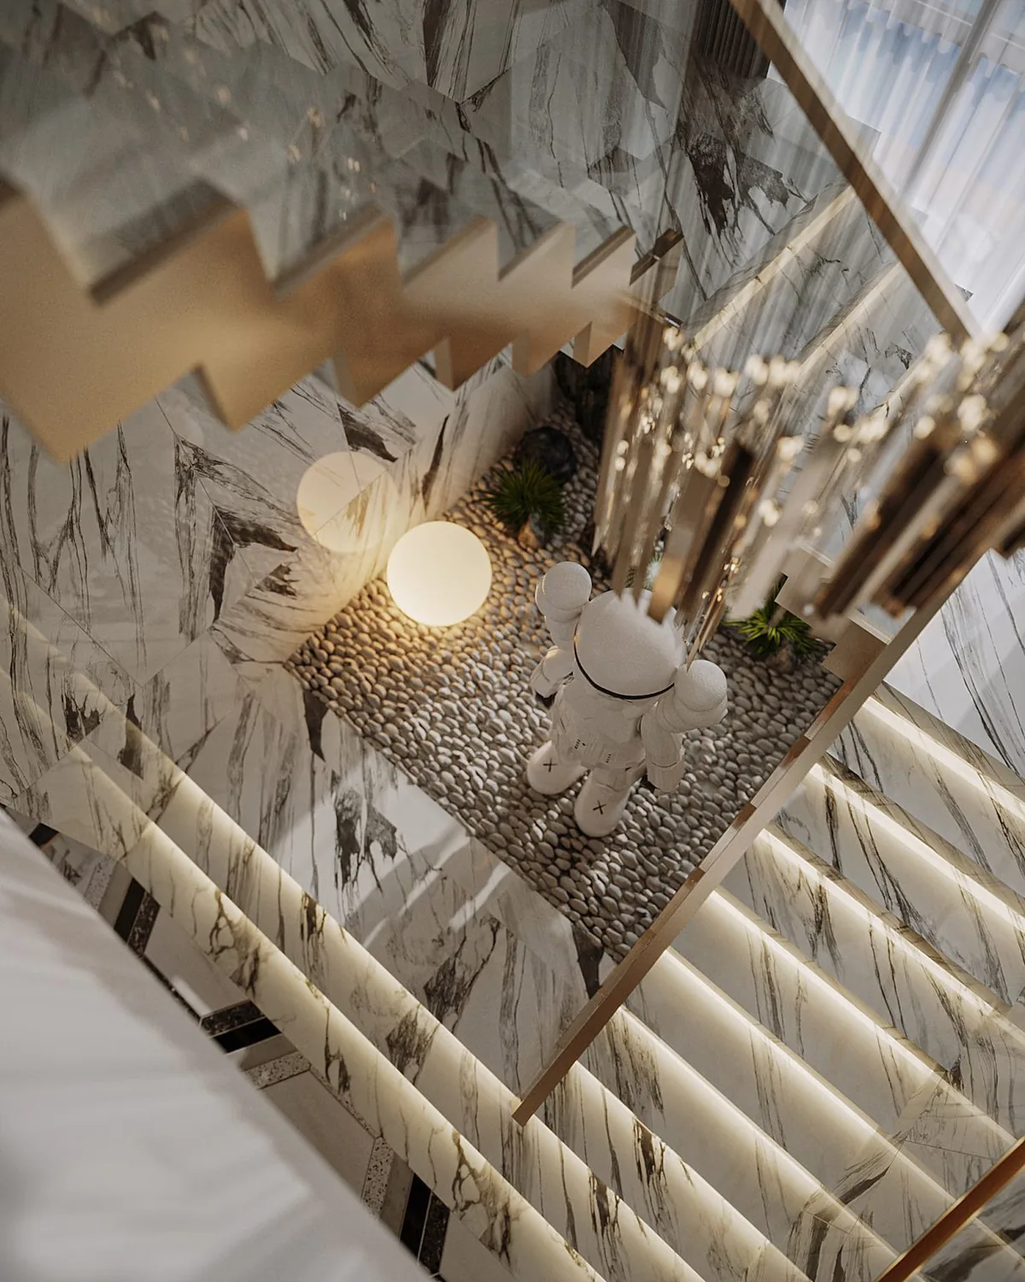
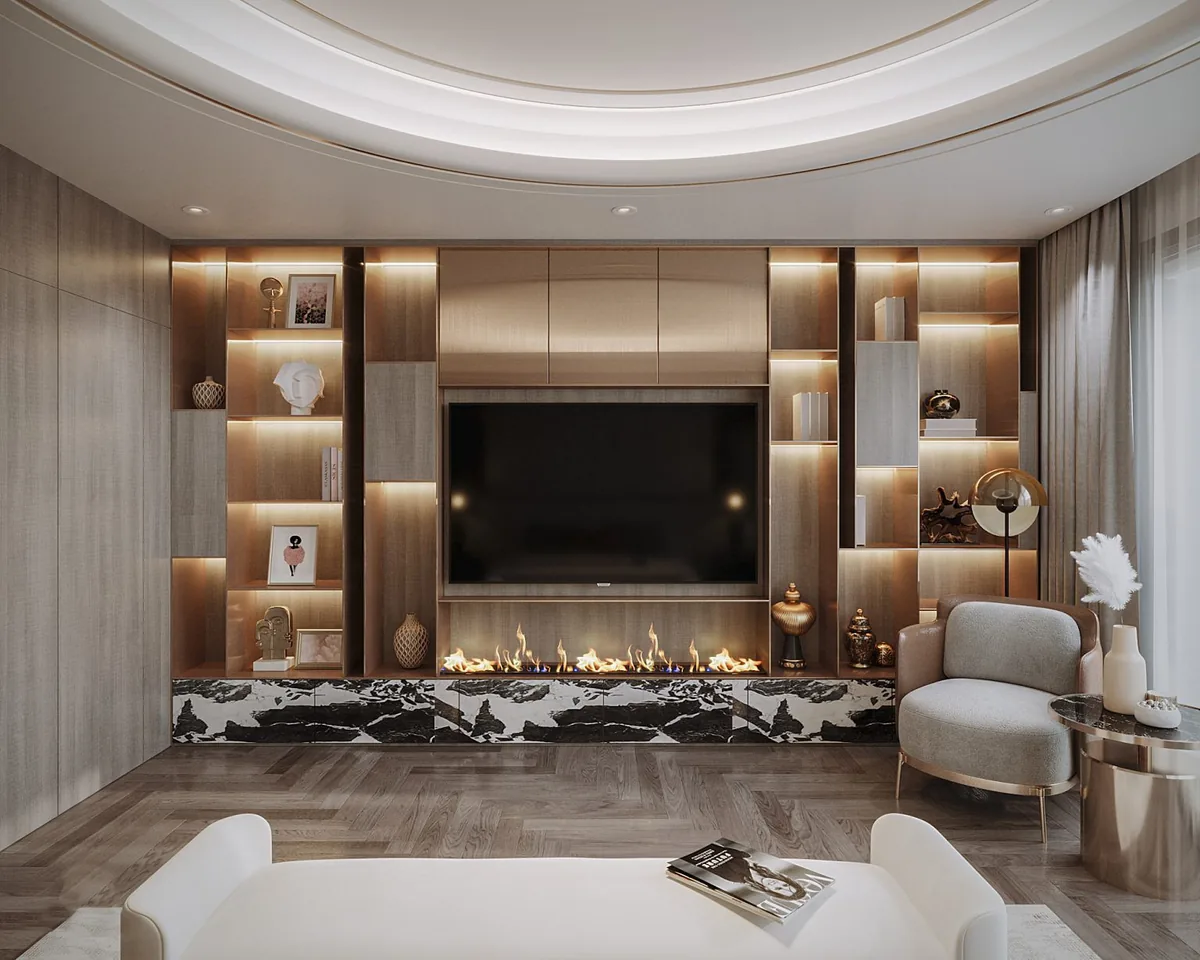
Arrival is designed as carefully as the rooms: a lift lobby in warm grey marble with a black-and-white border and wood-veneer walls, and a staircase that looks down onto a lit pebble garden. In the family room, a wood-veneer media wall with LED-lit shelves and a linear fireplace sits on a herringbone oak floor.
- ProjectVilla interior design
- SpacesLiving, dining, kitchen, lift lobby, staircase, family room
- StyleModern luxury: marble, bronze, warm wood
- ScopeInterior concept, materials, lighting, joinery, 3D
- Delivered12 photoreal 3D views
The design
Every space, in photoreal 3D
12 photoreal views, space by space. Tap any image to view it full screen.
Double-height living room
Kitchen & dining
Arrival & family room
Details
Materials
The material palette
Six materials used with discipline, so every space feels part of the same home.
Bookmatched marble
Living room feature wall, full height
Black & white marble
Coffee table, fireplace base, lobby border
White veined marble
Kitchen island, backsplash, living room walls
Warm grey marble
Floors in the lobby, kitchen and dining
Wood veneer
Lobby walls, media wall and shelving
Brushed bronze
Frames, trims and furniture details
All images on this page are photorealistic 3D visualisations from the design package: the stage where you see and approve your home before any work starts.
Planning a villa like this?
Book a free site visit. We measure your space and show you what is possible, in 3D, before any work starts.
Free quote
Start your villa design
Tell us about your villa. We reply within one working day.
- Studio
- M&A Technical & Contracting
- Visit the studio
- Downtown Dubai, Dubai
- Phone · WhatsApp
- +971 58 530 0230
- Hours
- Mon–Sat · 07:00–18:30