Project · House design inside & out · Belgium
The Terracotta Garden House
A family home in Belgium, designed inside and out by Misagh: terracotta, plaster and sage green, opening onto the garden.
14Photoreal 3D views
7Spaces designed
6Core materials
BelgiumProject location
The concept
Warm earth, soft light.
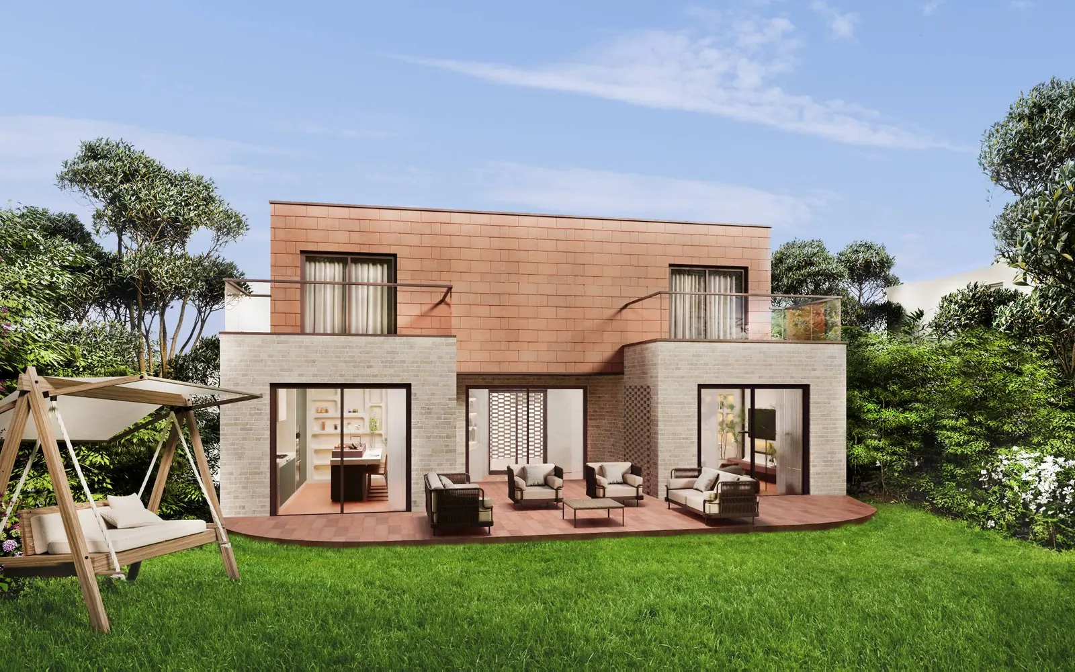
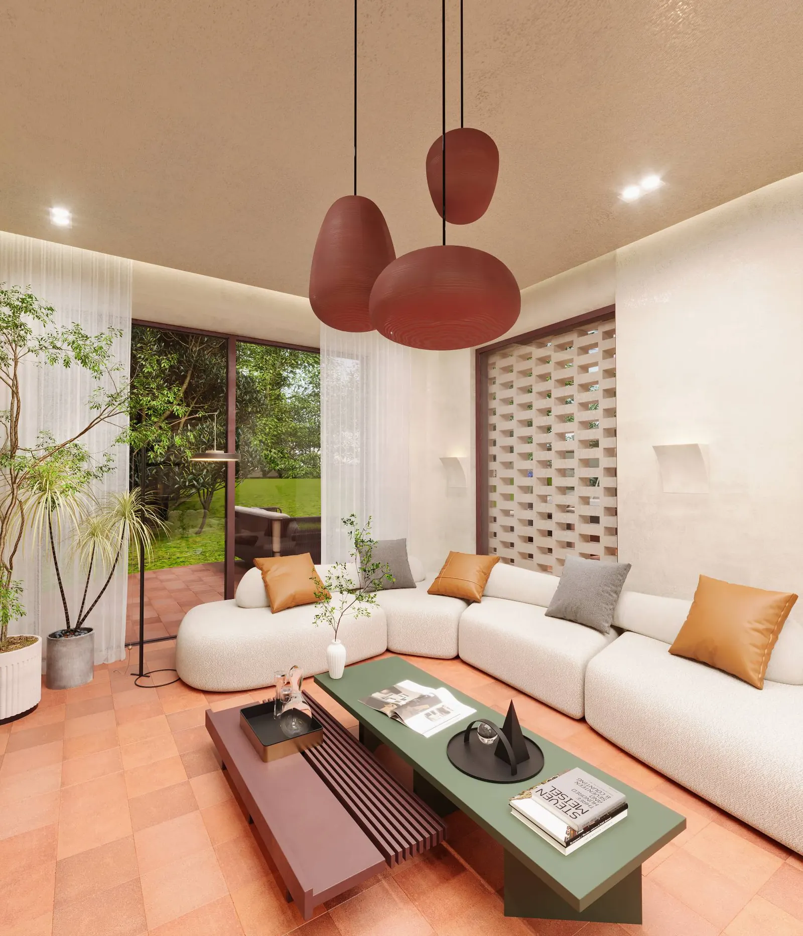
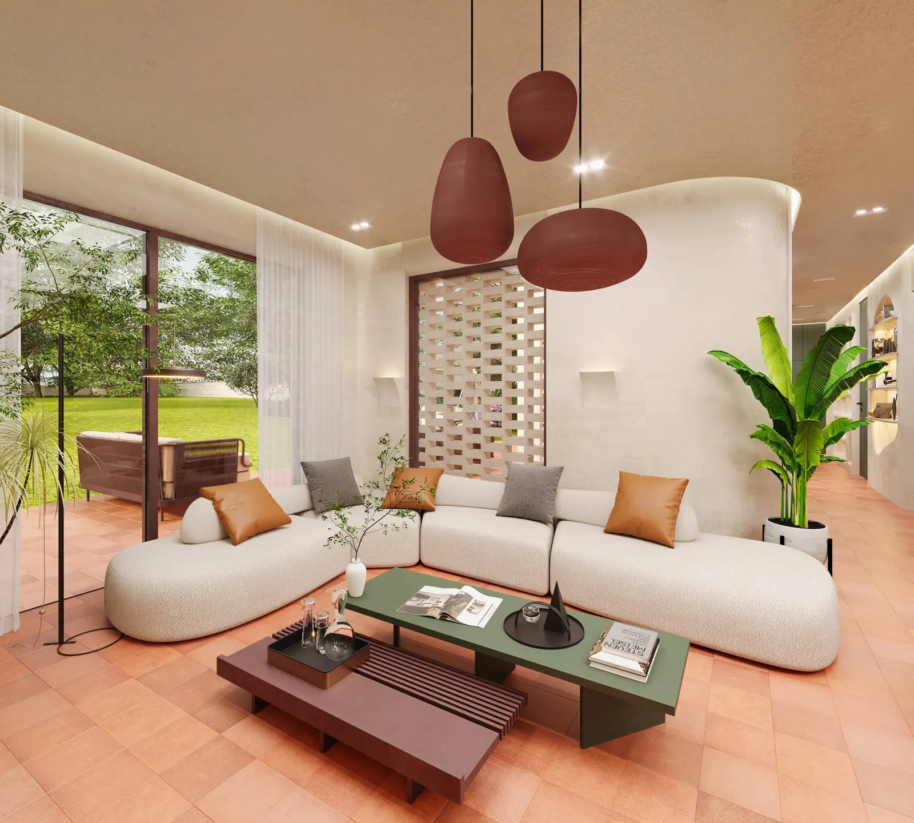
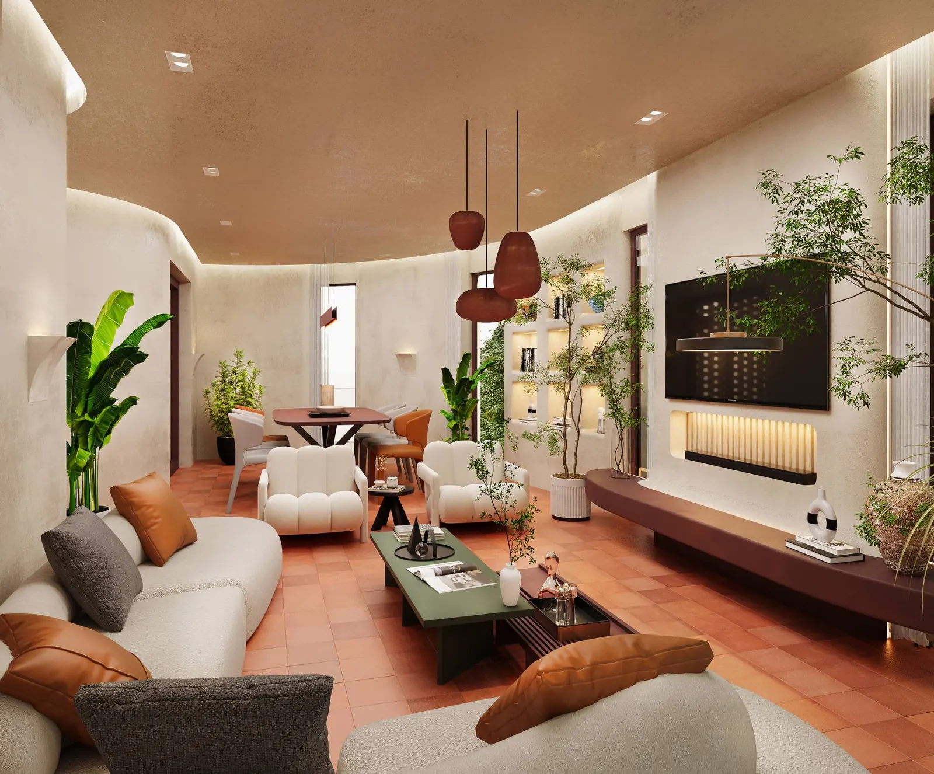
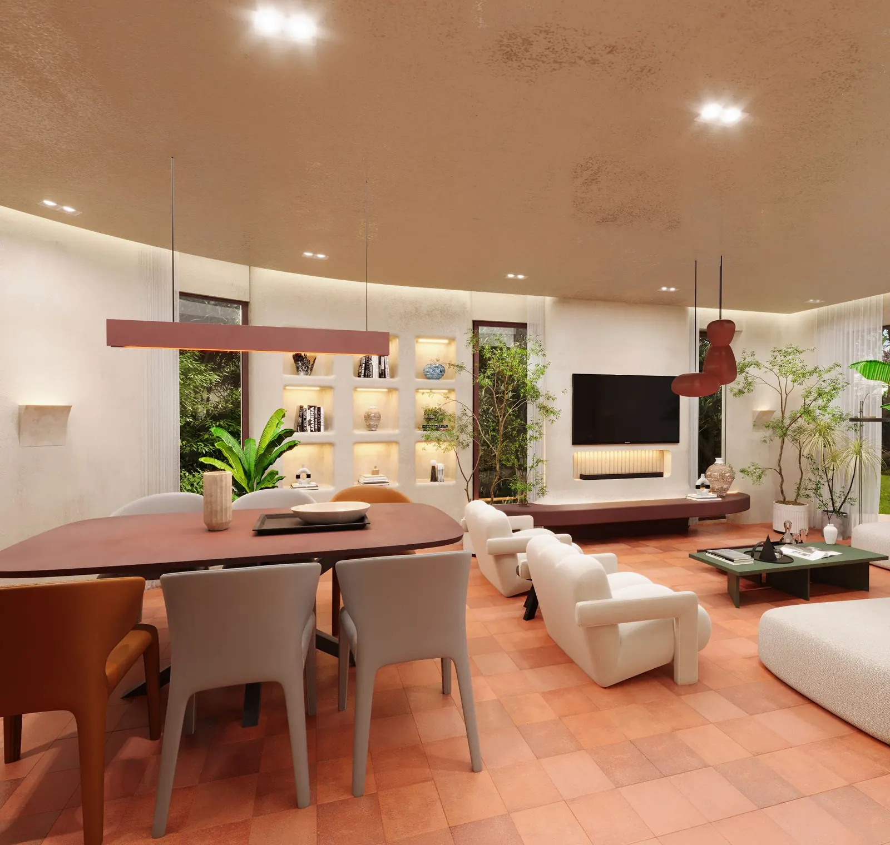
The idea is a house that feels warm and calm in every season and opens fully to the garden. One earthy palette runs inside and out: terracotta floor tiles that continue onto the terrace, textured plaster walls and ceiling, with sage green and oxblood as accents.
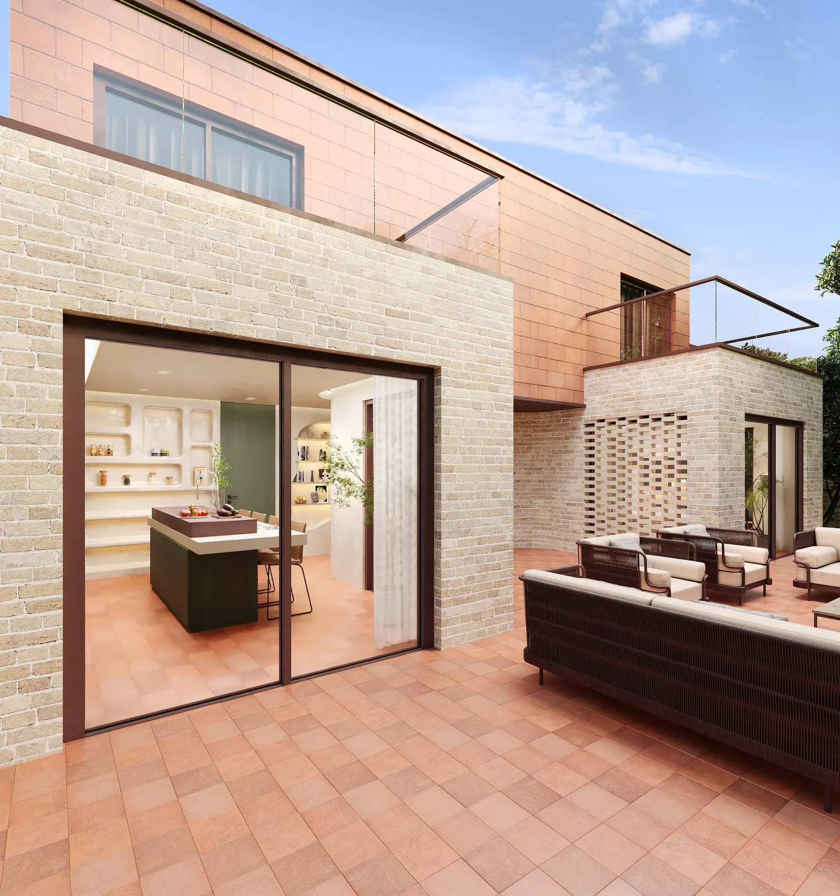
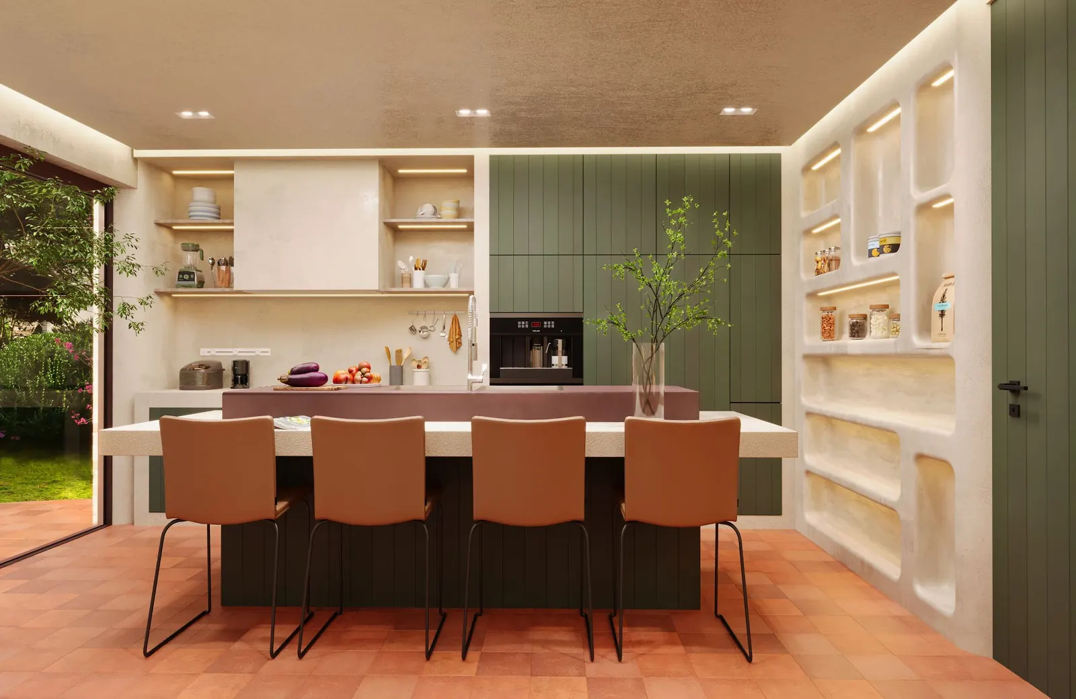
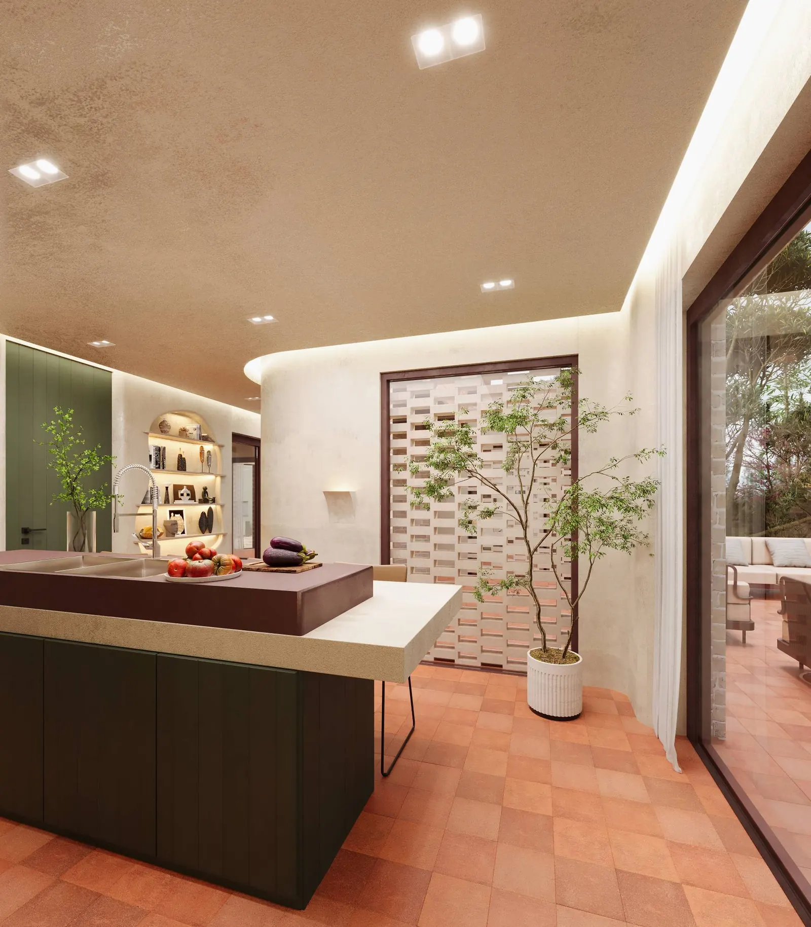
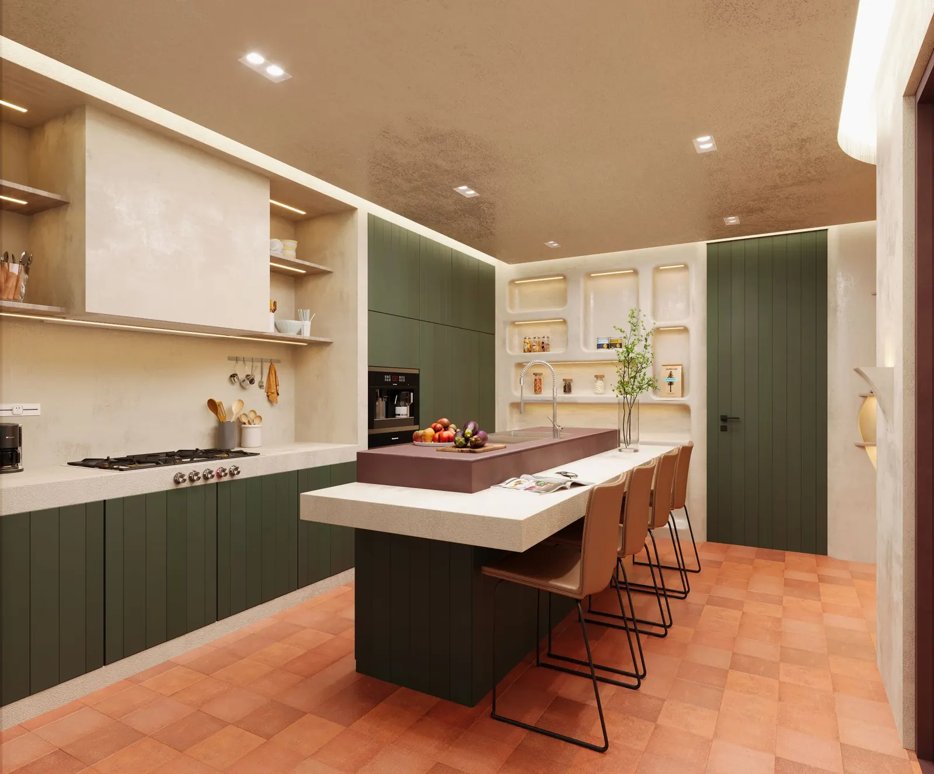
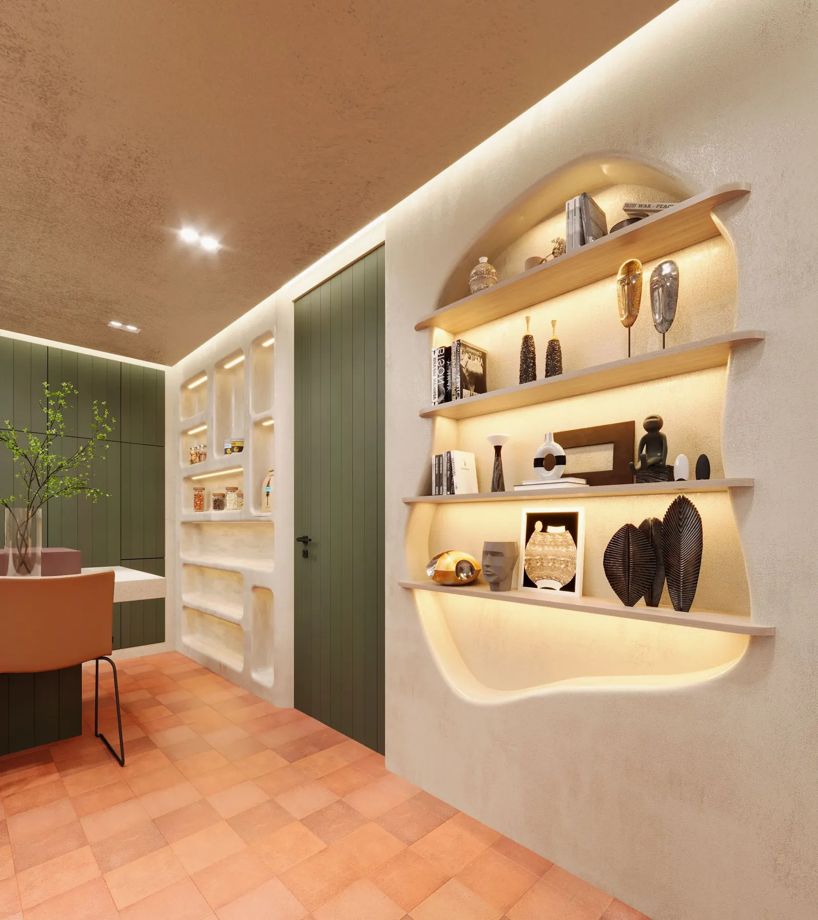
The kitchen pairs sage-green vertical-groove cabinets with a plaster range hood and open shelves. The island is two volumes: an oxblood block with the sink and a thick plaster breakfast bar with four leather stools. A wall of sculpted, softly lit plaster niches works as the pantry.
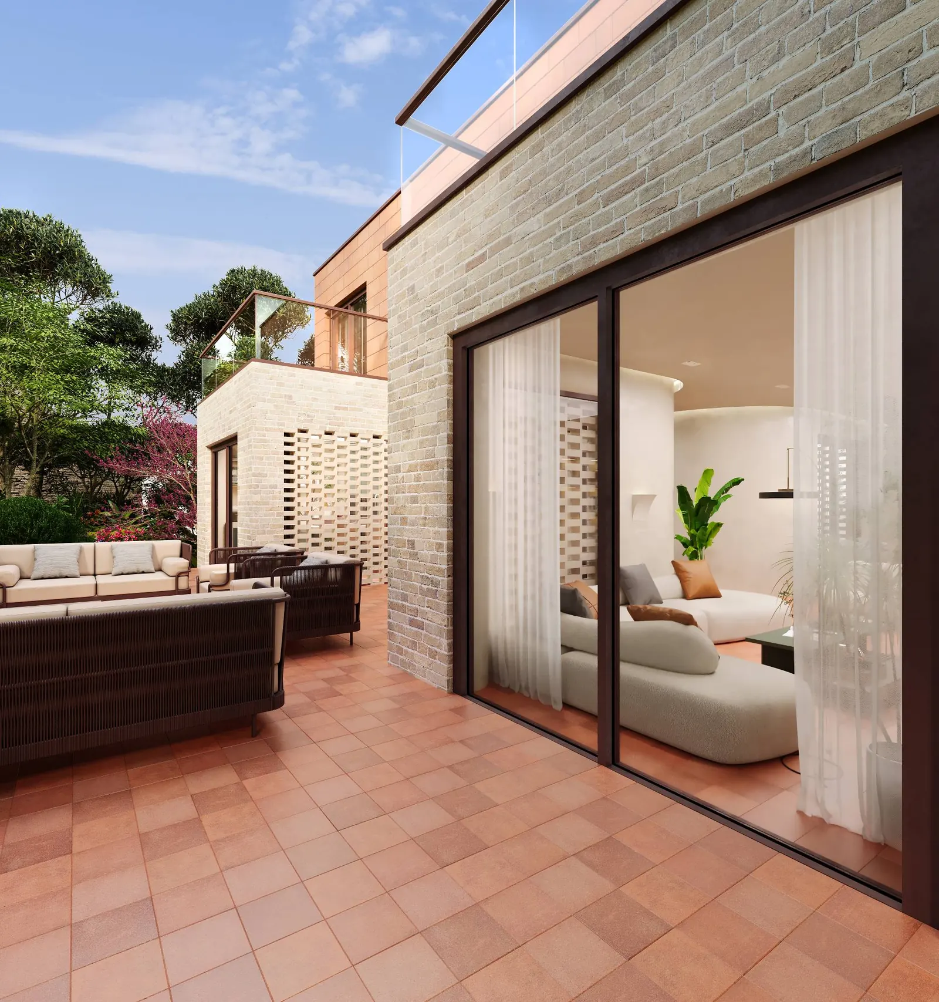
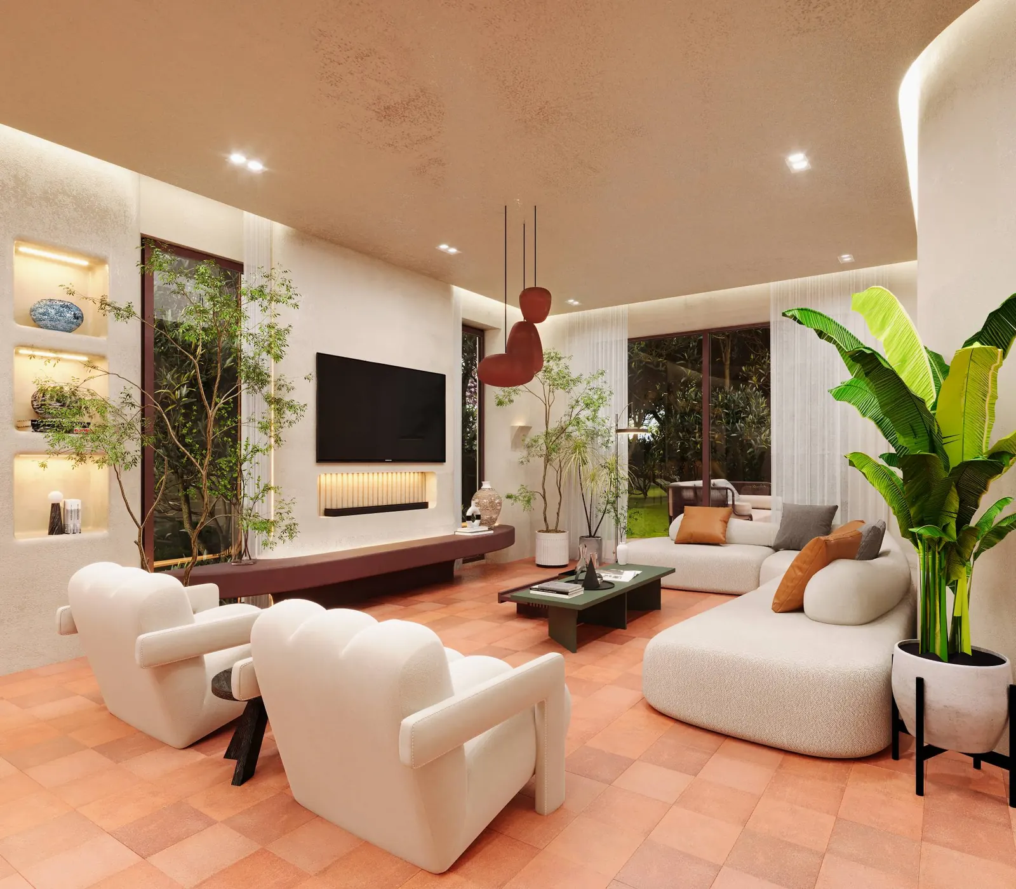
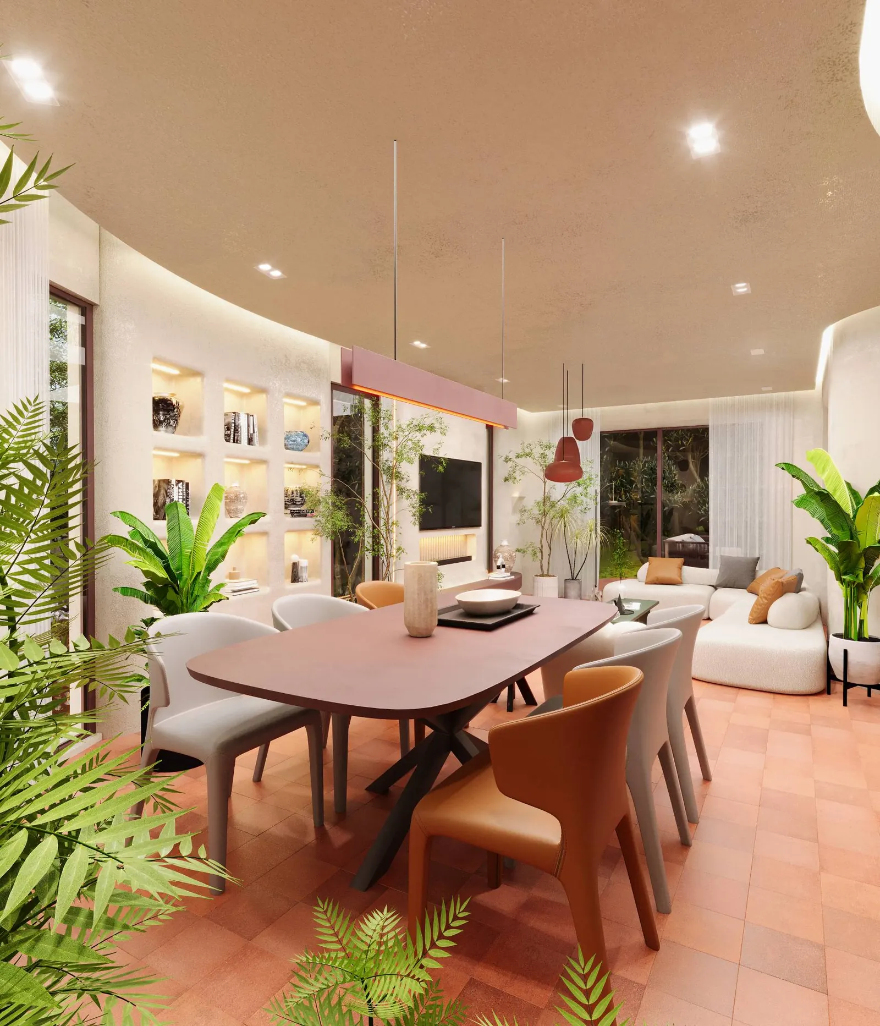
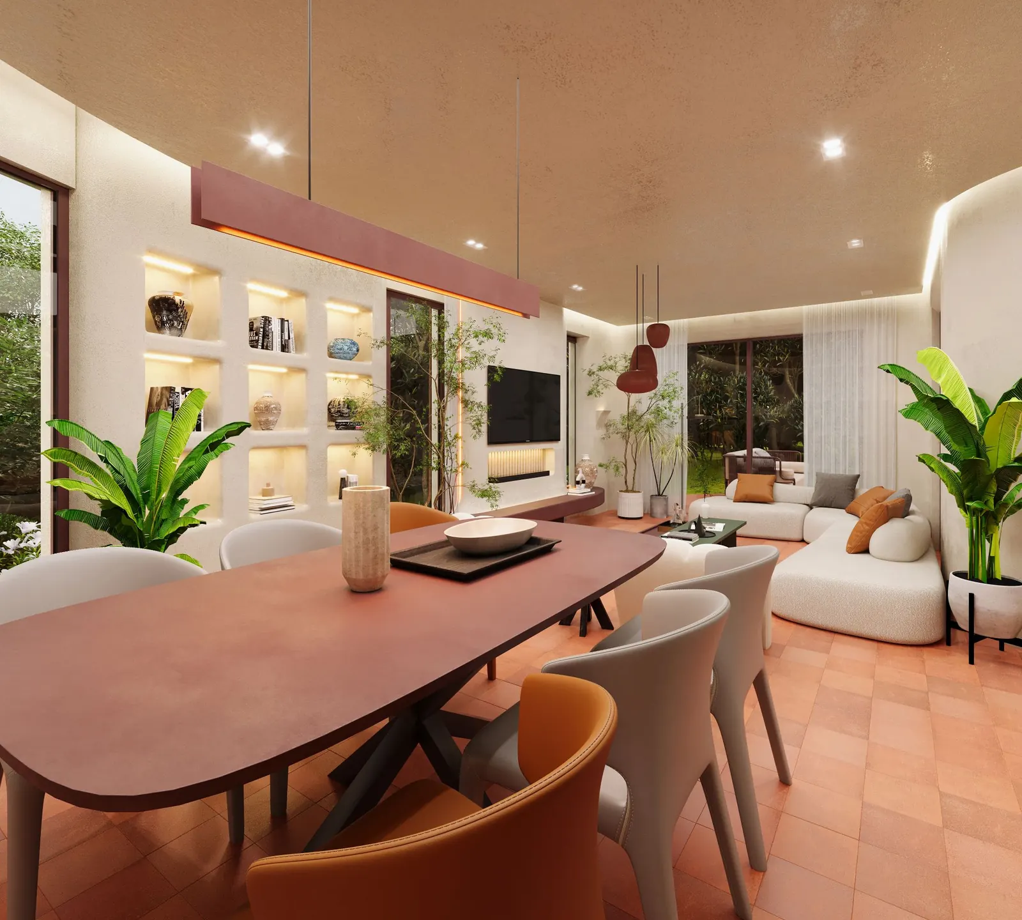
In the living and dining space, curved plaster walls and a lit ceiling cove soften the room. A long oxblood console floats under the TV, a low boucle sofa wraps the corner and terracotta pendants hang over the seating. Brick breeze-block screens filter light and views, and tall windows frame the garden planting.
Outside, the ground floor is clad in light textured brick and the upper floor in terracotta tiles, with frameless glass balconies. Floor-to-ceiling sliding doors open the kitchen and the living room straight onto the terrace.
- ProjectFamily house: interior & exterior design
- LocationBelgium
- DesignerMisagh Ali, Architect
- SpacesKitchen, living, lounge, dining, display corridor, terrace, facade
- Delivered14 photoreal 3D views
The design
Inside and out, in photoreal 3D
14 photoreal views, from the garden to the kitchen. Tap any image to view it full screen.
Garden & terrace
Kitchen
Living & dining
Materials
The material palette
Six materials carried from the garden facade to the kitchen shelves, so the whole house reads as one.
Terracotta tiles
Floors inside and on the terrace
Textured plaster
Walls, ceiling, range hood and niches
Sage green joinery
Kitchen cabinets and doors
Oxblood
Sink block, TV console and dining table
Light brick
Ground-floor facade and breeze-block screens
Terracotta cladding
Upper-floor facade
All images on this page are photorealistic 3D visualisations from the design package: the stage where you see and approve your home before any work starts.
Want your home designed inside and out?
Book a free consultation. Misagh will review your plans and show you what is possible, in 3D, before any work starts.
Free quote
Start your design
Tell us about your home. We reply within one working day.
- Studio
- M&A Technical & Contracting
- Visit the studio
- Downtown Dubai, Dubai
- Phone · WhatsApp
- +971 58 530 0230
- Hours
- Mon–Sat · 07:00–18:30