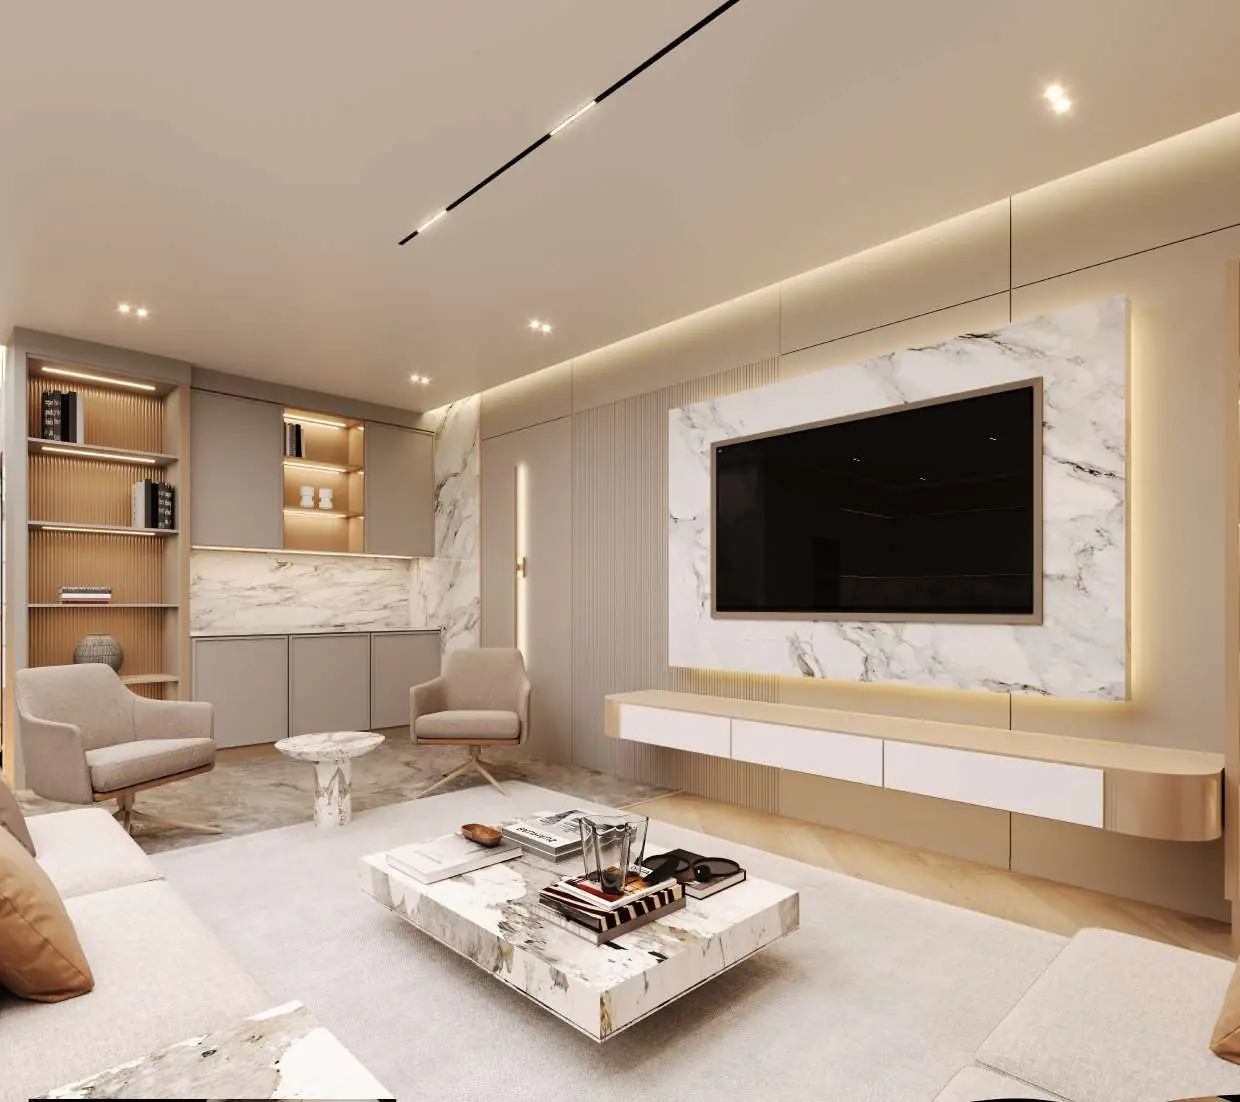
Project · Interior design & 3D visualisation
The Travertine & Oak Apartment
A warm, quiet home designed room by room, and fully visualised in 3D before any work began.
4Key spaces designed
10Photoreal 3D views
1Furnished layout plan
A–ZDesigned by Misagh
The concept
Quiet luxury, warm light.
The brief was a home that feels calm the moment you walk in: soft neutral tones, natural stone, warm wood and light that never glares.
In the living room, a book-matched marble TV wall sits in a floating frame with hidden LED lighting, flanked by open oak shelving. A slim linear track light and a perimeter cove wash the walls in warm light.
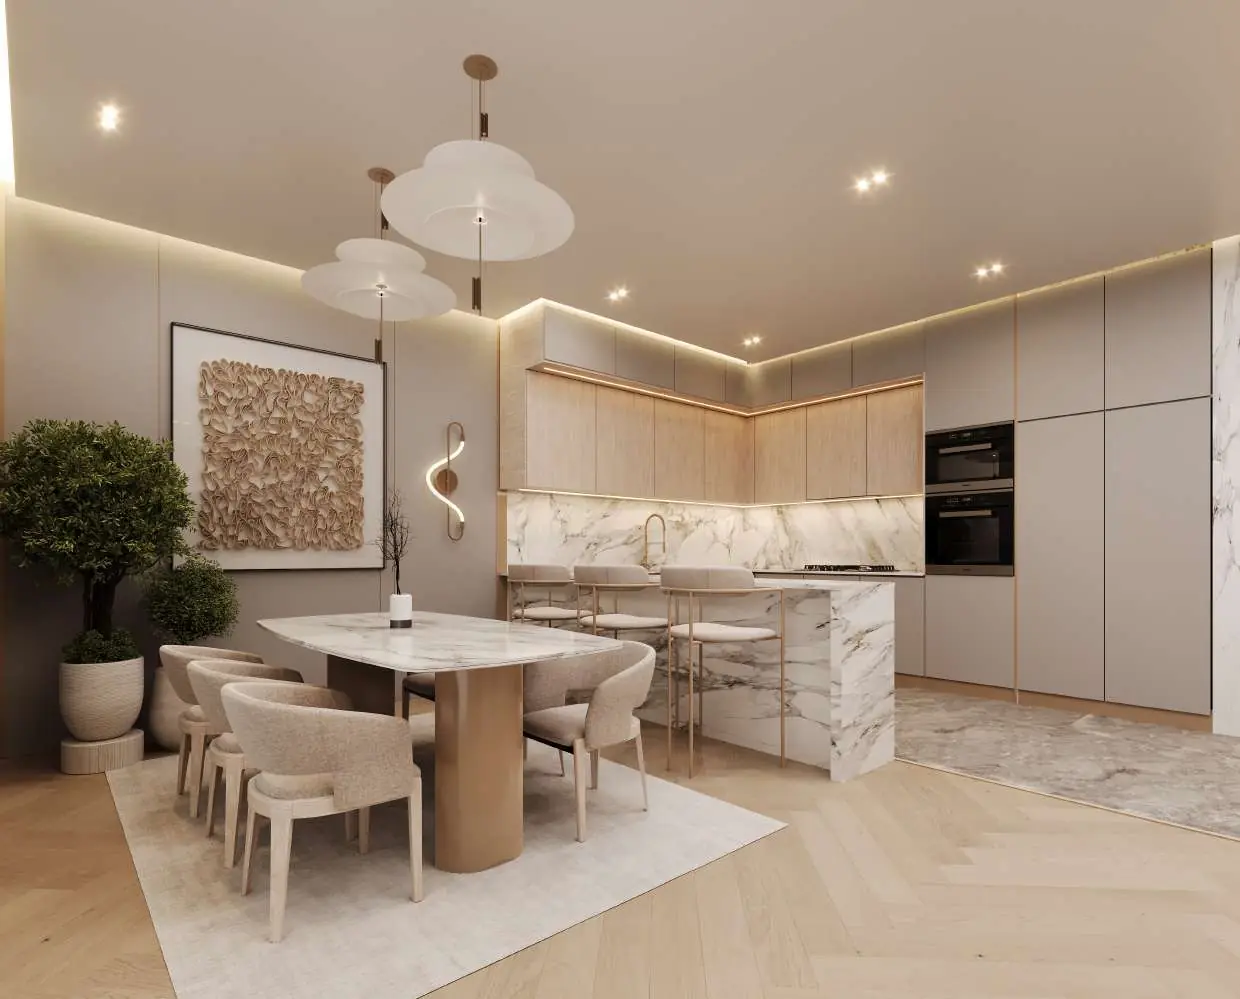
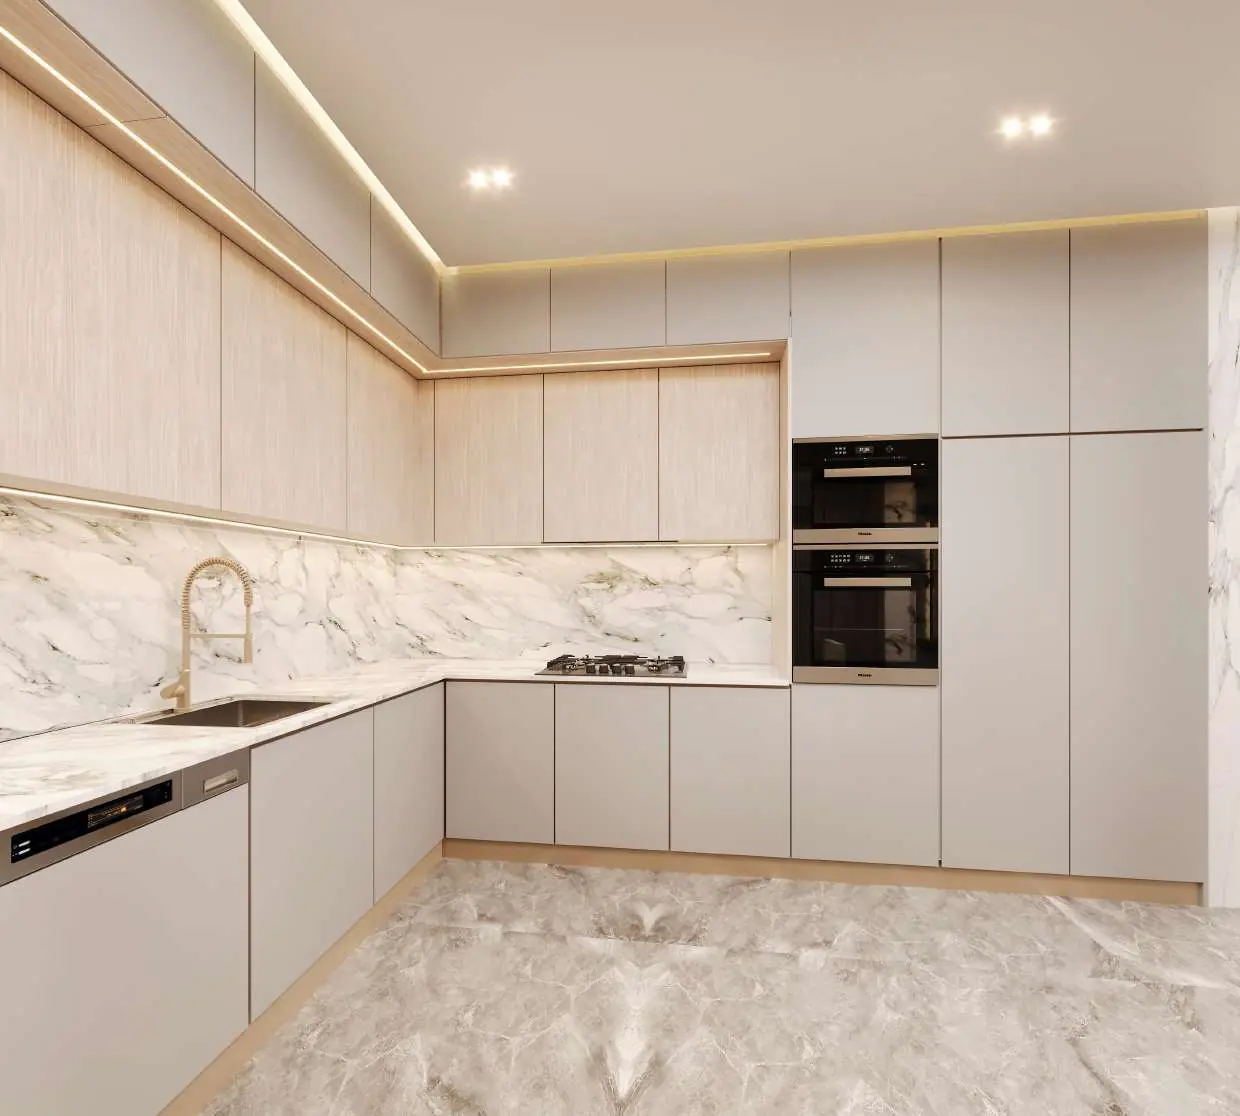
The open dining and kitchen space speaks the same language: handleless cabinets in greige and light oak, a marble island and backsplash, and an oval stone dining table under sculptural pendants.
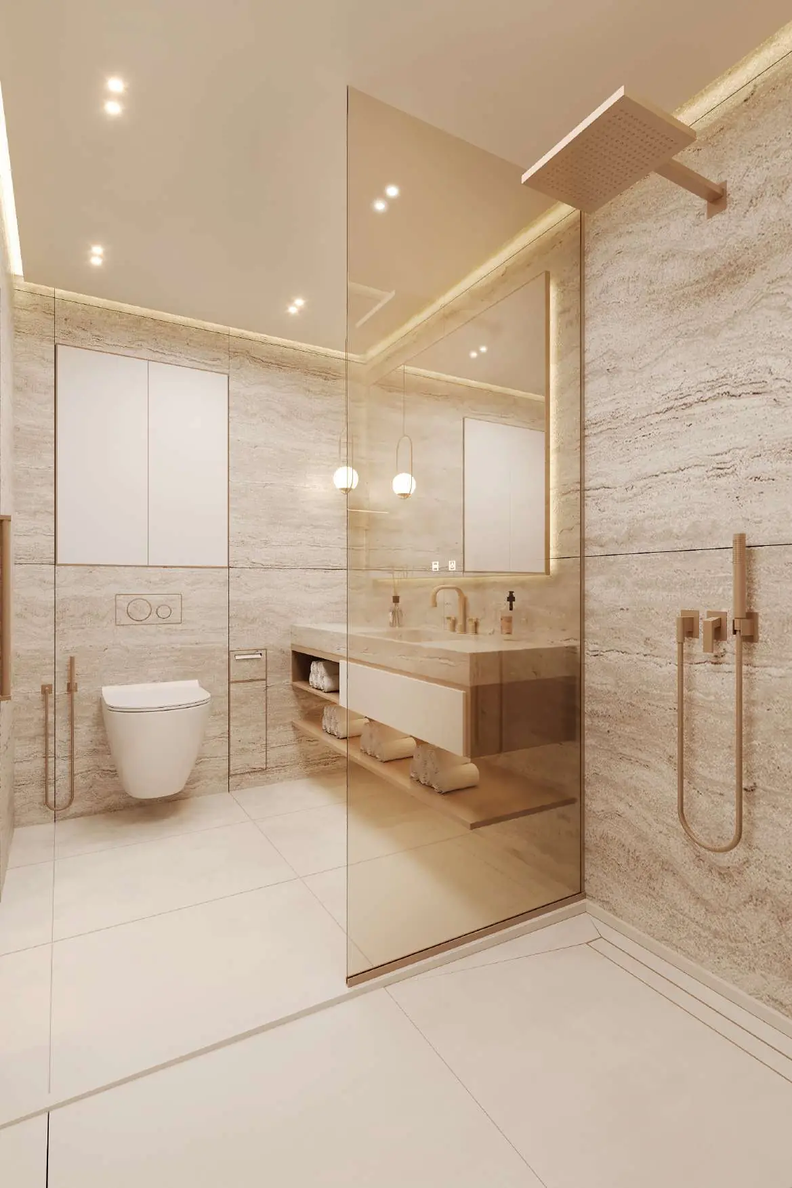
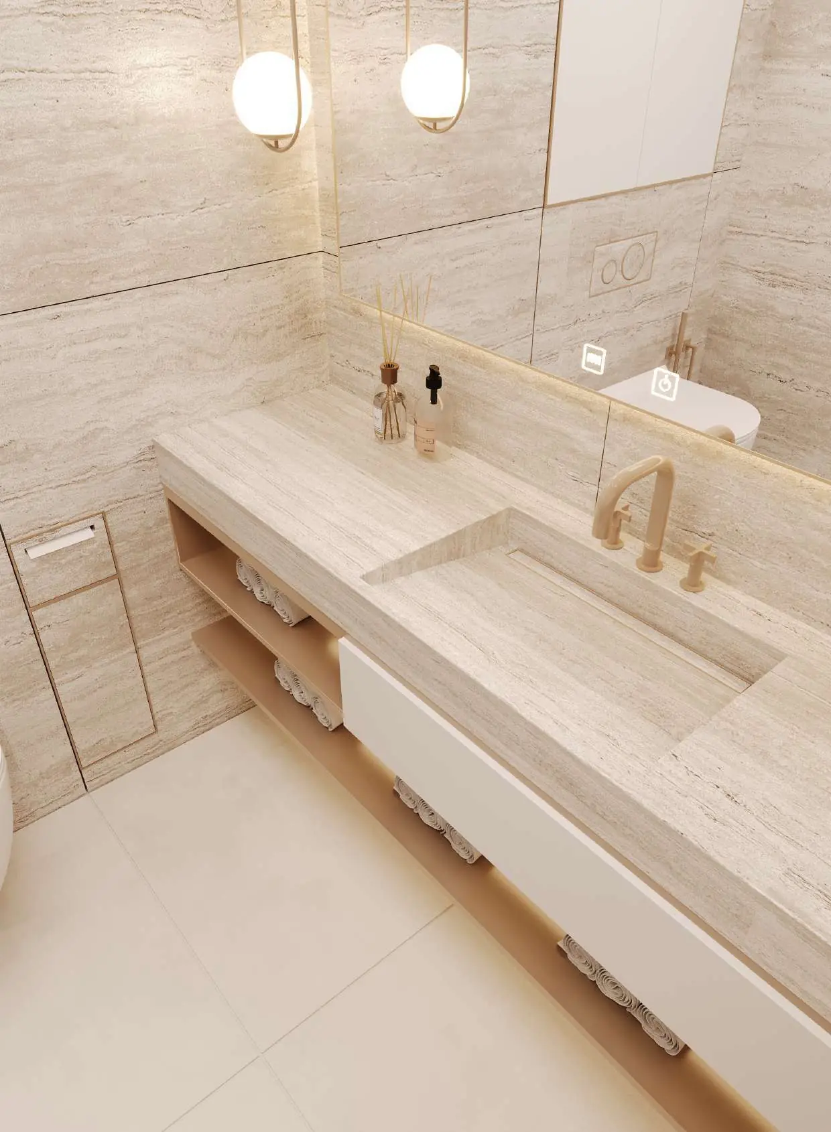
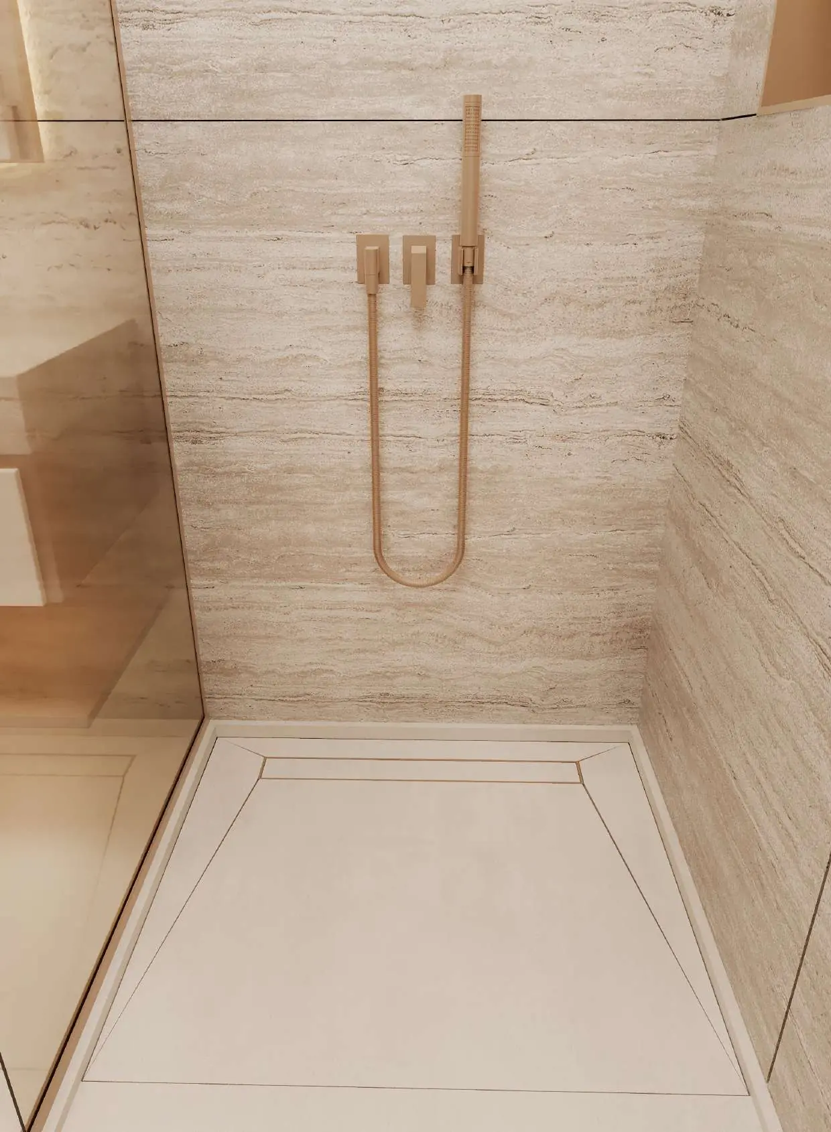
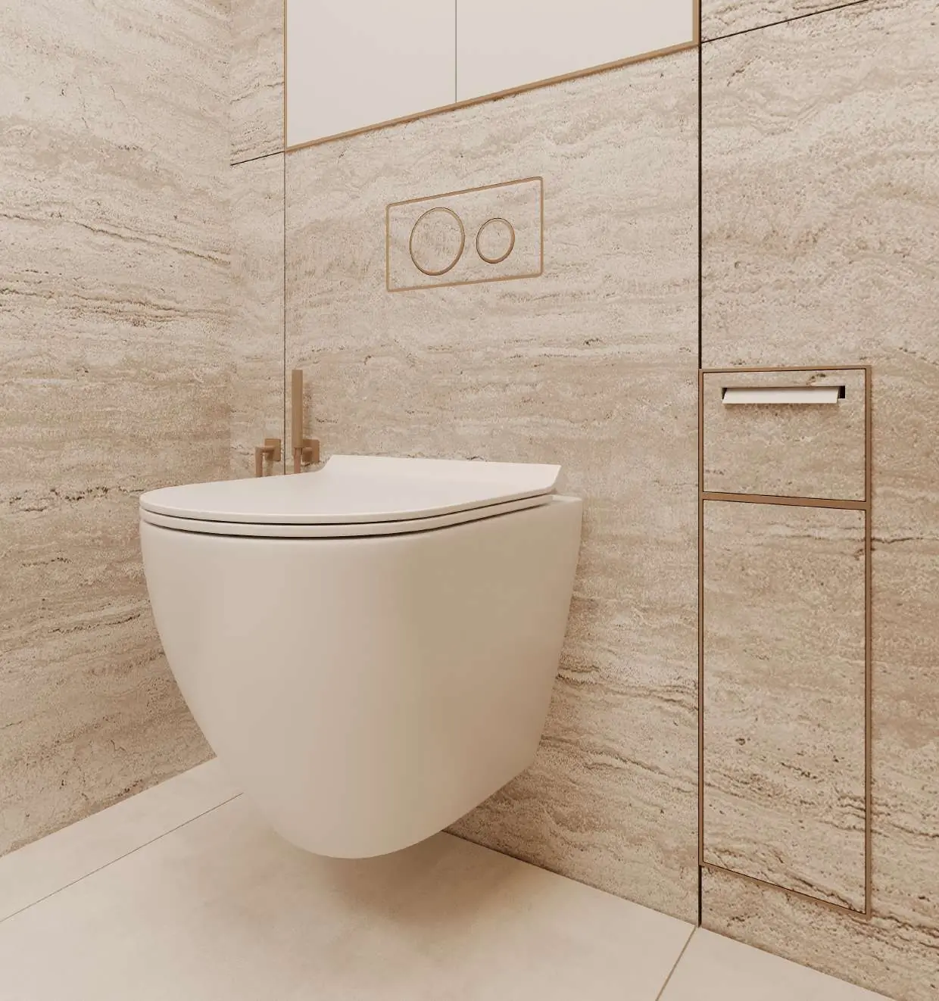
The master bathroom is wrapped floor to ceiling in vein-cut travertine, with brushed-gold fittings, a frameless glass shower, a floating vanity with open oak shelves and a lit niche.
- ProjectApartment interior design
- DesignerMisagh Ali, Architect
- SpacesLiving, dining, kitchen, master bathroom
- ScopeLayout, interior concept, materials, lighting, 3D
- DeliveredFurnished plan + 10 photoreal 3D views
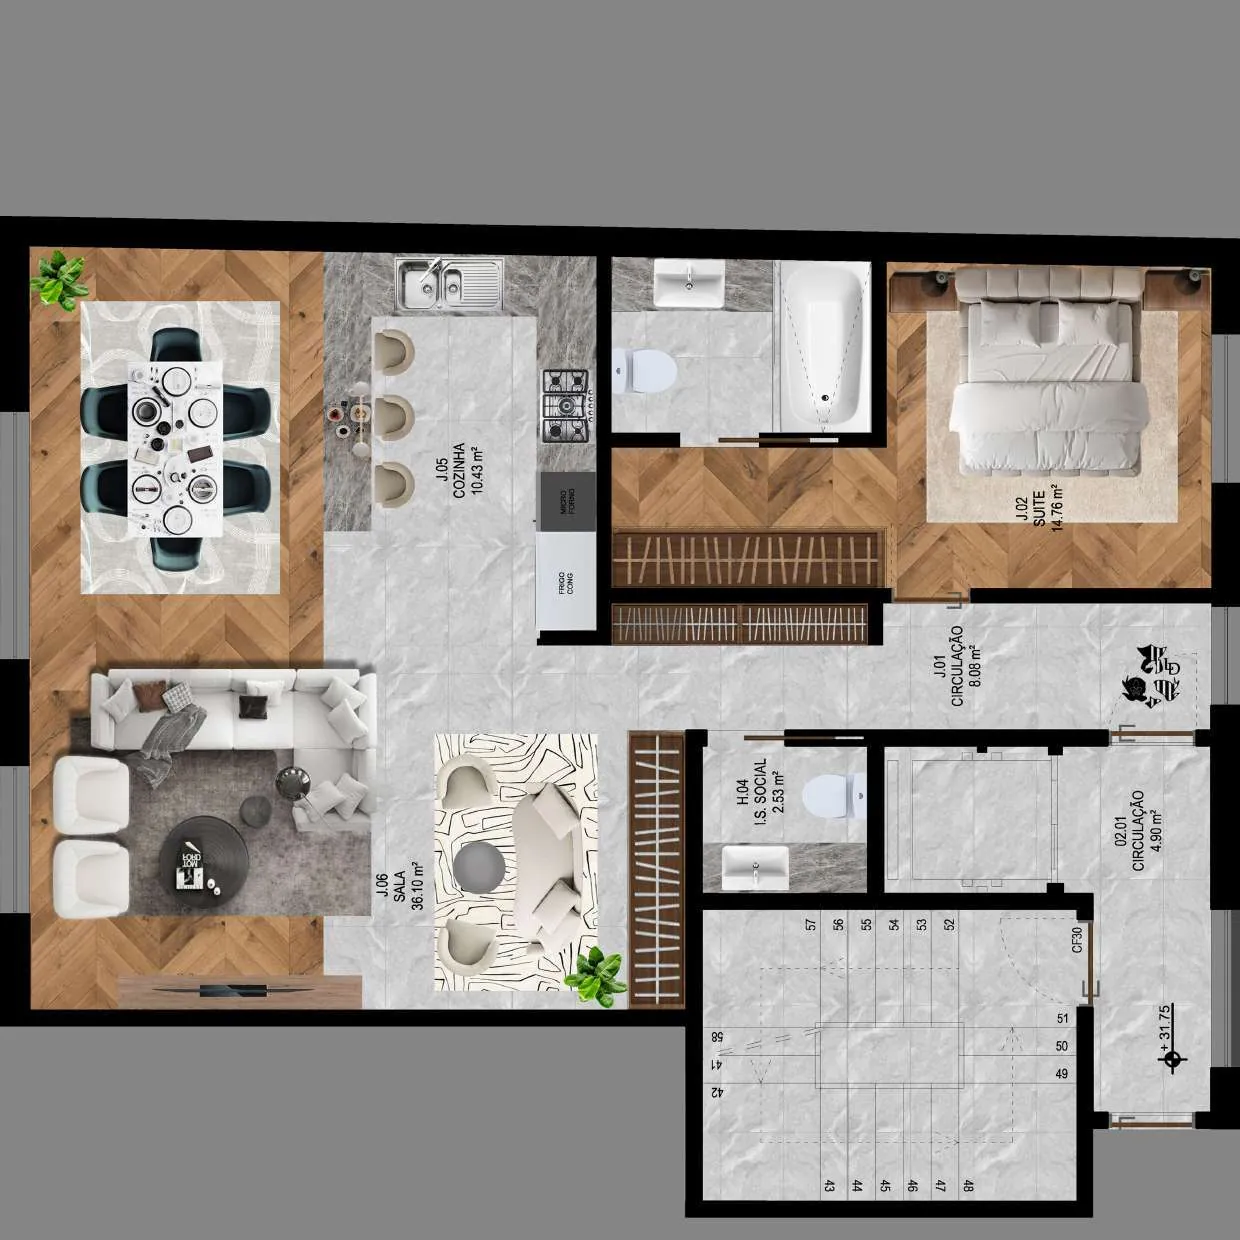
The layout
Planned around how you live
Before any visuals, every room is planned on a furnished layout: where you walk, where you sit, how the light falls and where storage hides. The open living and dining space flows into the kitchen, with the master suite and bathrooms kept quiet and private.
- Open living & dining
- Kitchen with island
- Master suite
- Bathrooms & guest WC
The design
Every room, before it is built
10 photoreal views, room by room. Tap any image to view it full screen.
Living & lounge
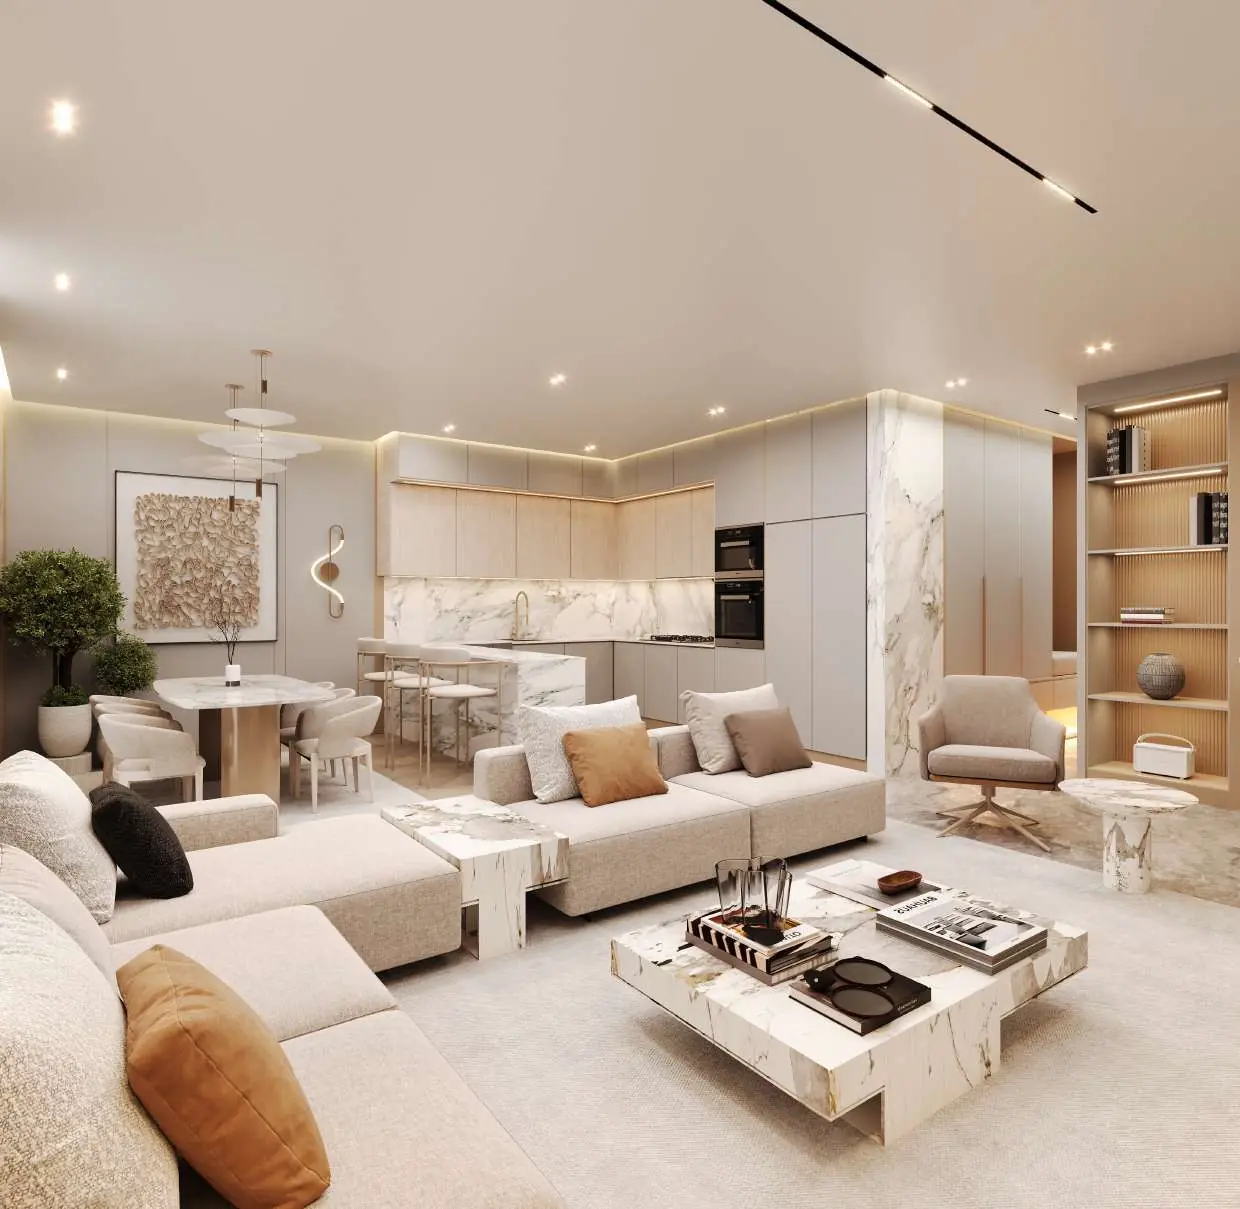
Dining & kitchen
Master bathroom
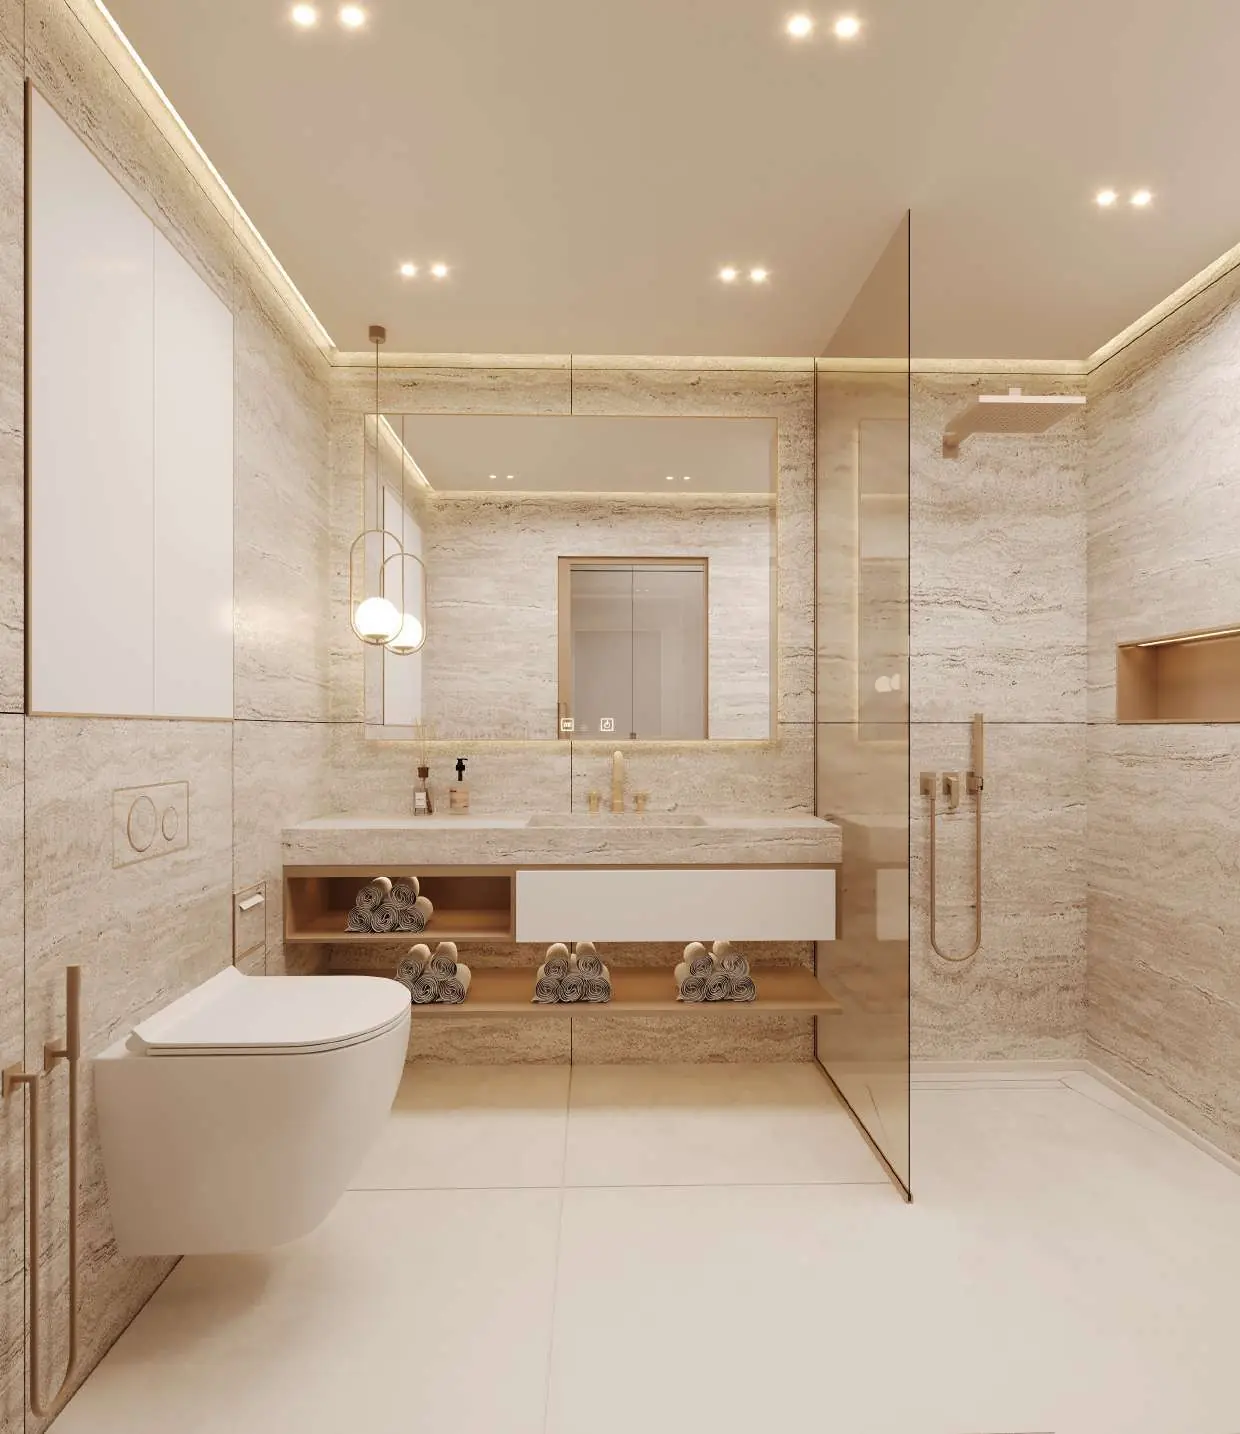
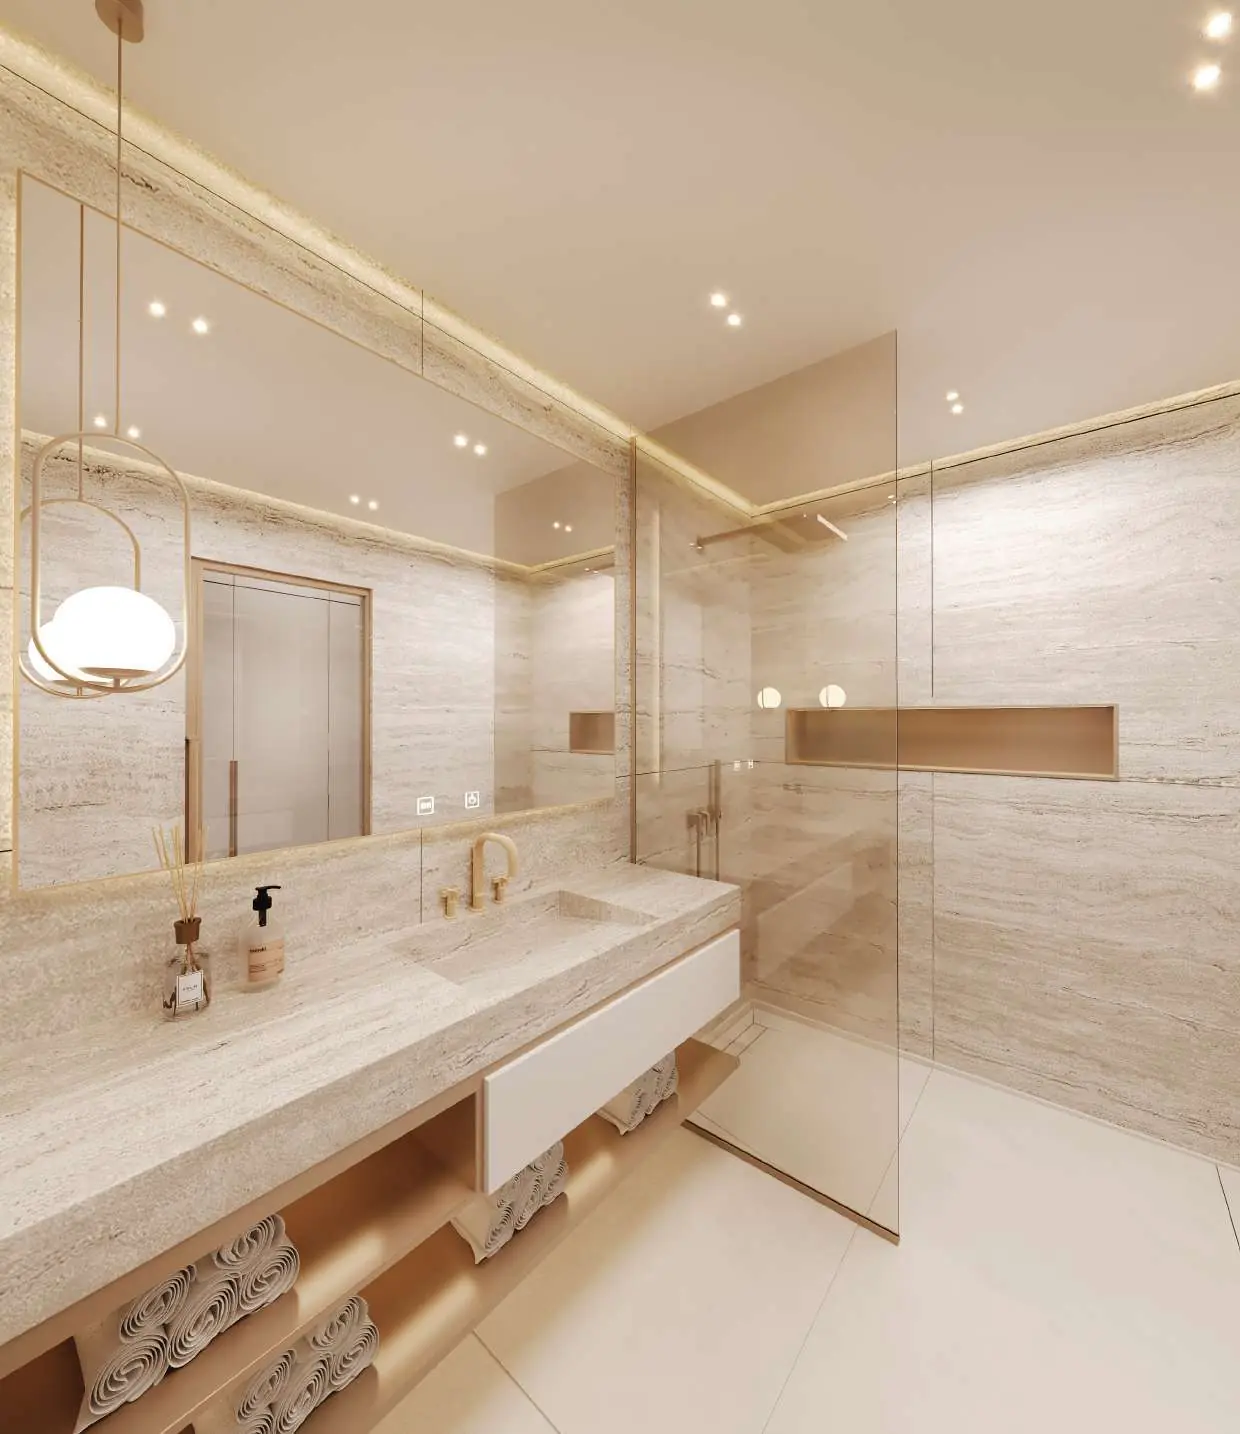
Details
Materials
The material palette
Six materials, repeated with discipline: the reason the home feels calm and connected from room to room.
Calacatta marble
TV wall, kitchen backsplash and island
Vein-cut travertine
Bathroom walls, vanity and basin
Light oak
Shelving, upper cabinets and vanity shelves
Oak herringbone
Living and dining floor
Greige lacquer
Handleless tall cabinets and wall panels
Brushed gold
Taps, shower set, profiles and trims
Your 3D design package
How your design comes to life
The same process used for this apartment, led by one architect from the first visit.
Brief & measure
I visit, measure every room and listen to how you want to live.
Layout
A furnished plan: circulation, furniture, storage and lighting positions.
Materials & light
Stone, wood, colours and fittings, chosen with you, with samples.
Photoreal 3D
See every key room exactly as it will look, and refine it together.
Build it with us
Approve the design and we build it: same architect, fixed price.
All images on this page are photorealistic 3D visualisations from the design package: the stage where you see and approve your home before any work starts.
Want to see your home before it is built?
Book a free site visit. Misagh will measure your space and show you what is possible.
Free quote
Start your design
Tell us about your space. We reply within one working day.
- Studio
- M&A Technical & Contracting
- Visit the studio
- Downtown Dubai, Dubai
- Phone · WhatsApp
- +971 58 530 0230
- Hours
- Mon–Sat · 07:00–18:30